

Open House Sat, Sep 19th 02:00 PM - 04:00 PM
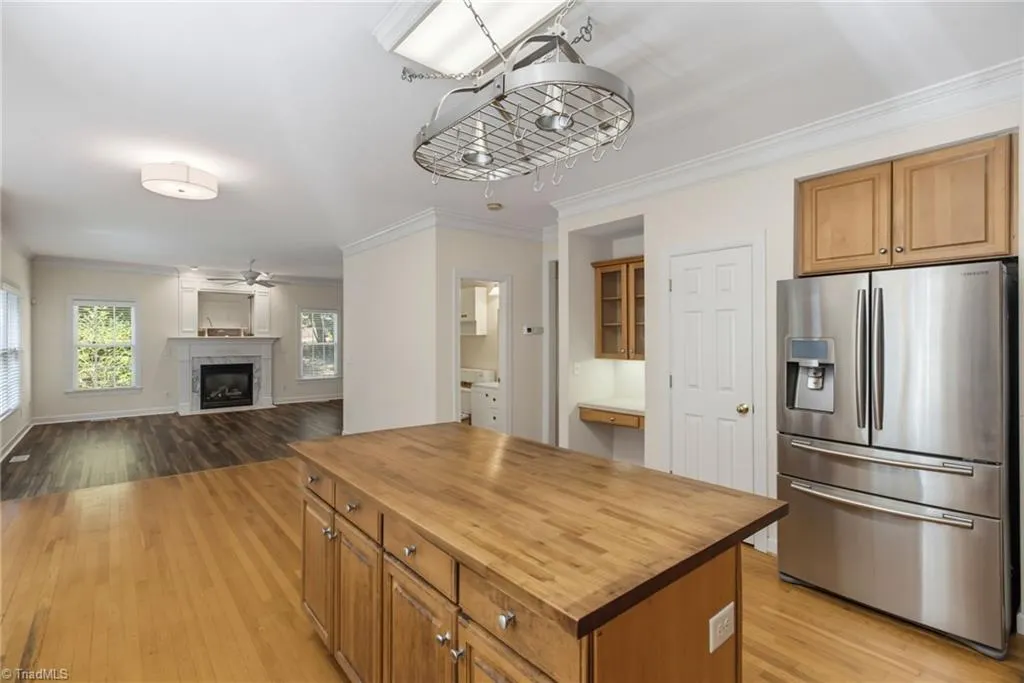
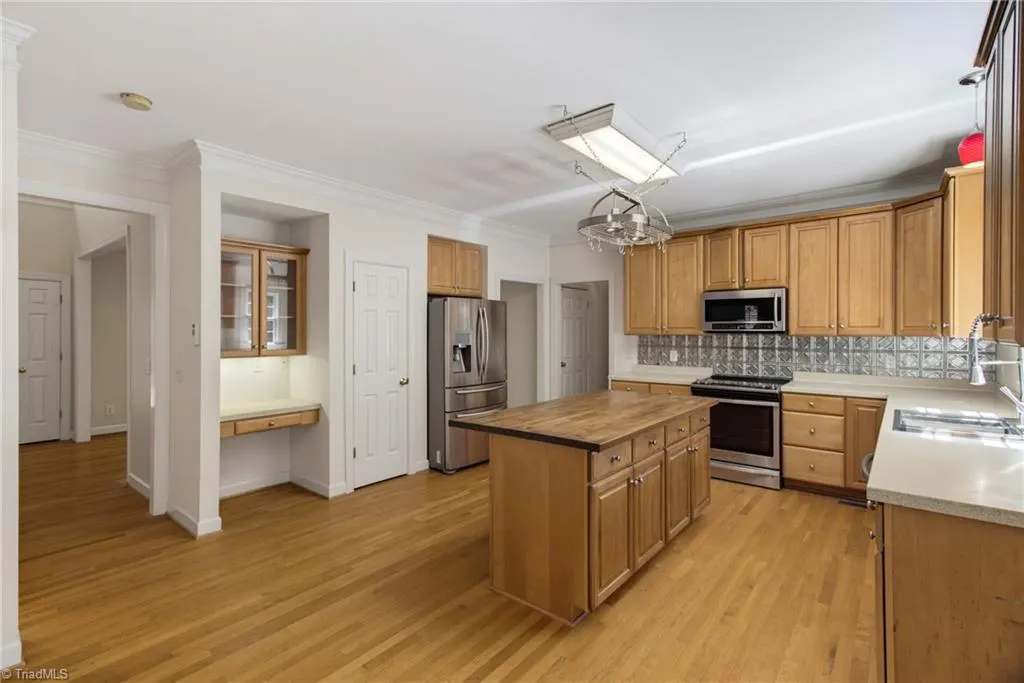
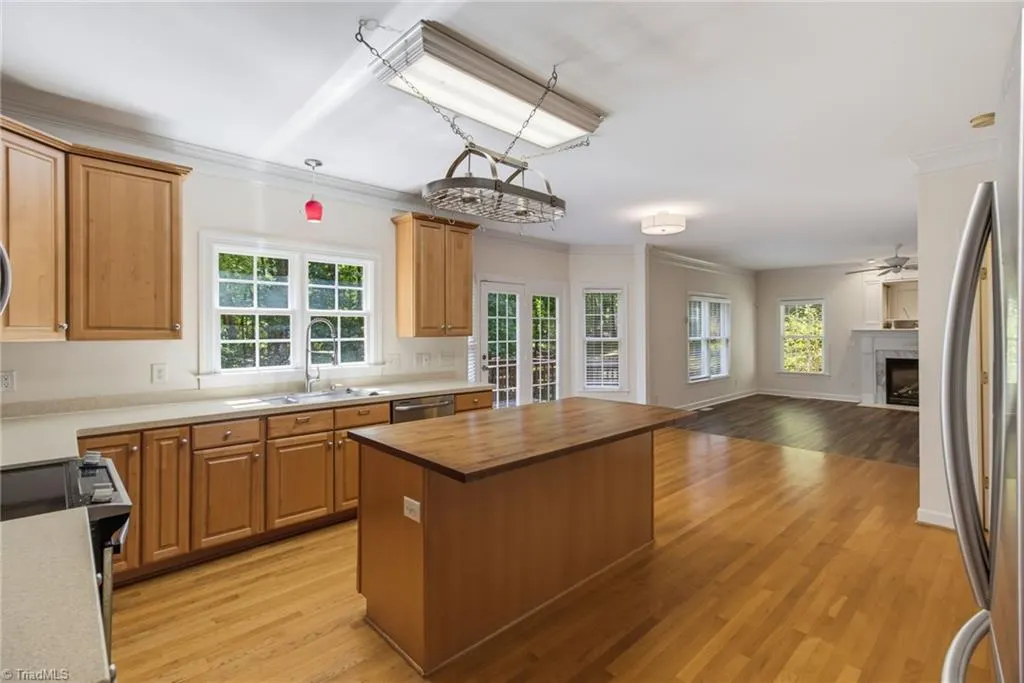
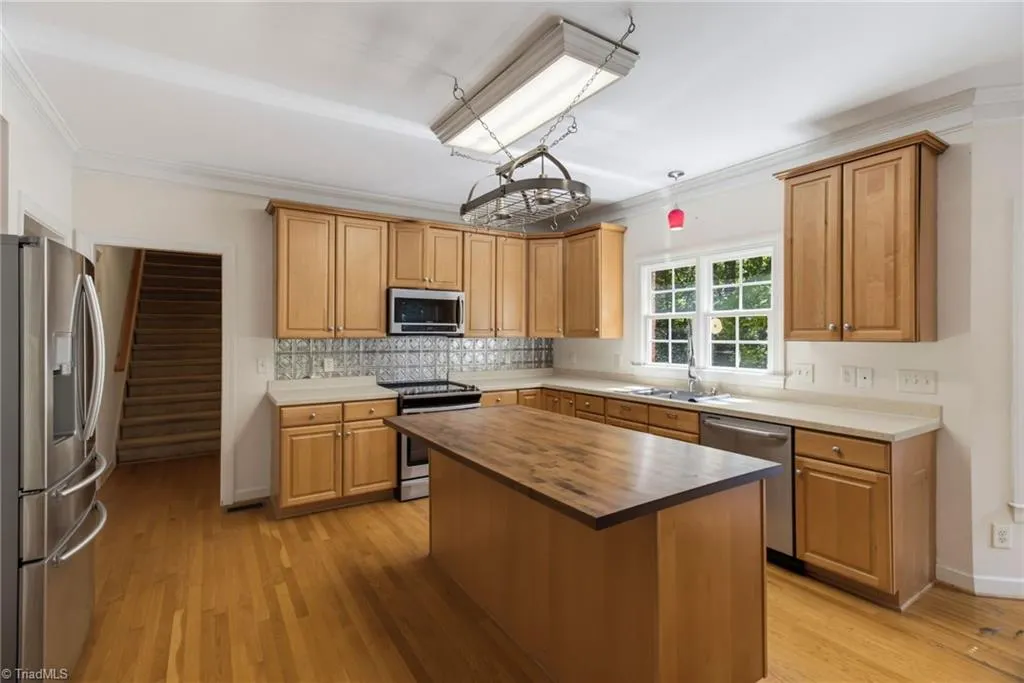
Address
2607 Oxmoor Road, Summerfield, NC
Price
$ 599,000
Property Attributes
- MLS#1235225
- TypeSingle Family
- Listing Status Active
- CountyGUILFORD
- CitySummerfield
- NeighborhoodLochmere
- Zip27358
- StyleTransitional
- Year Built2000
- Taxes$ 3830
- Price$ 599,000
- Bedrooms4
- Full Bathrooms2
- Half Bathrooms1
- Sqr Footage3026
- Lot Size0.99 Acres
Data Source:
Triad MLS (TRIADMLS)
Property Description
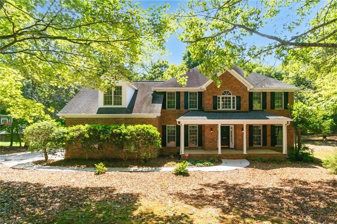
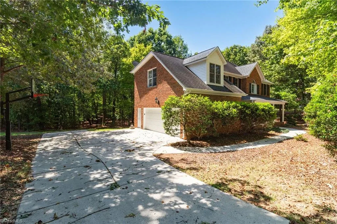
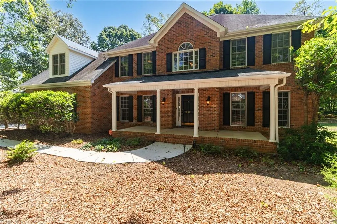
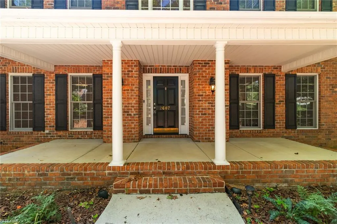
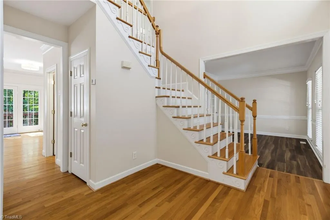
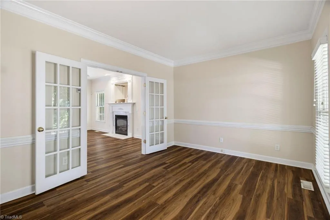
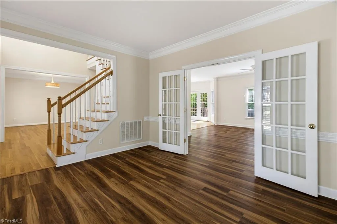
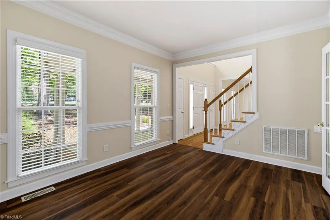
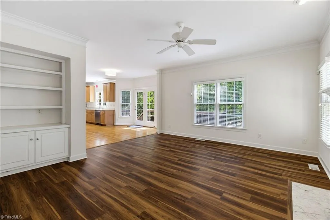
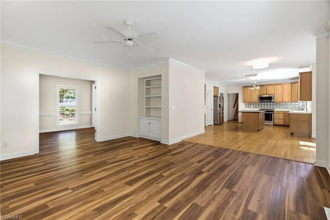
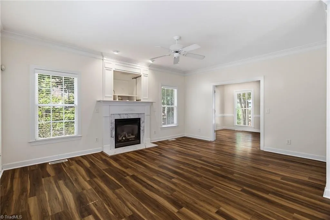
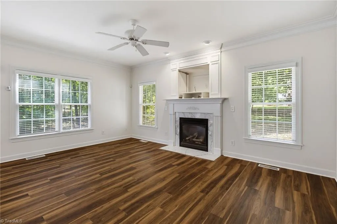
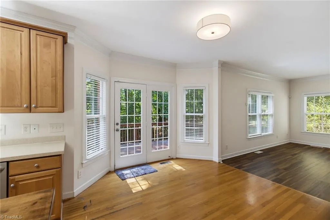
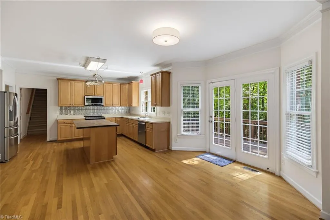
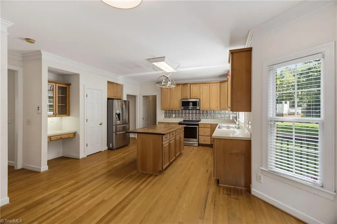
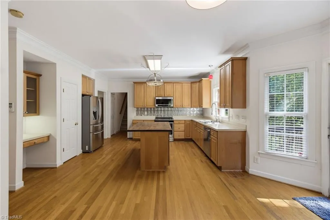
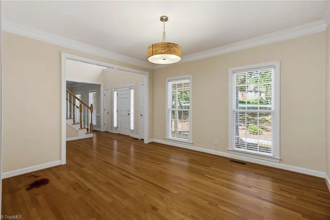
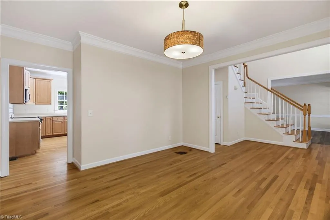
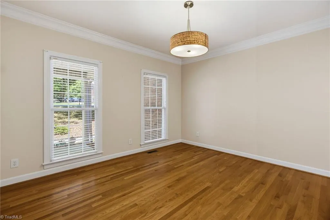
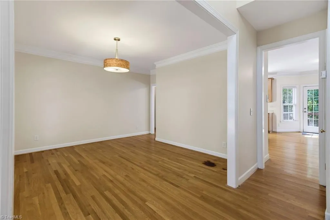
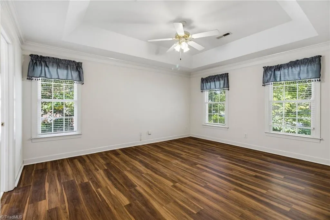
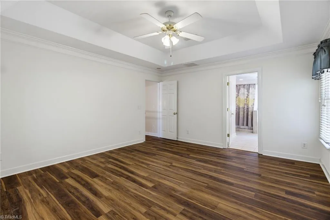
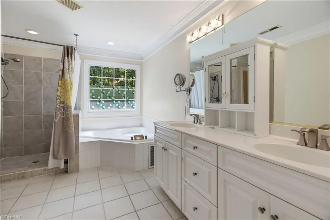
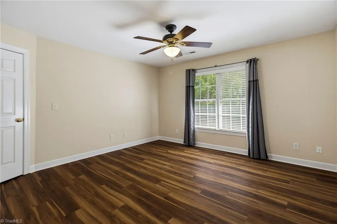
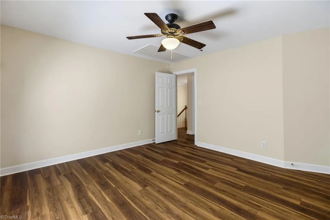
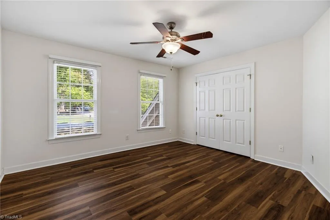
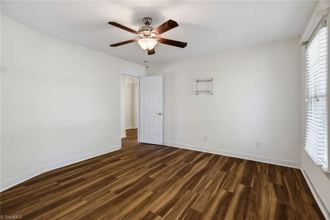
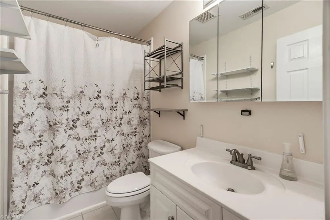
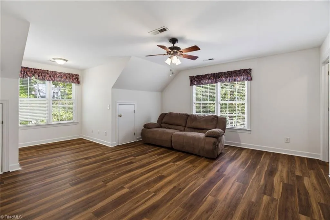
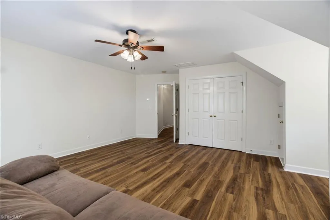
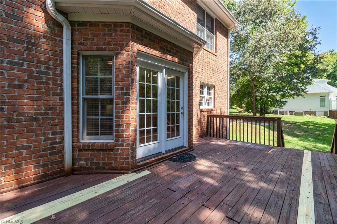
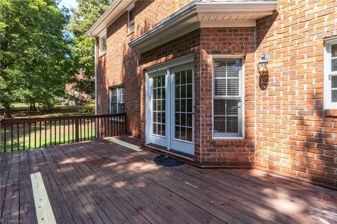
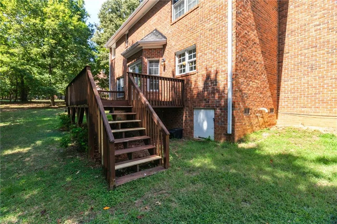
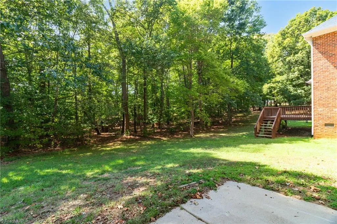
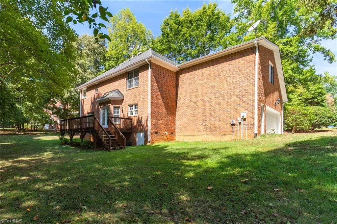
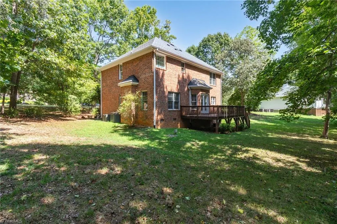
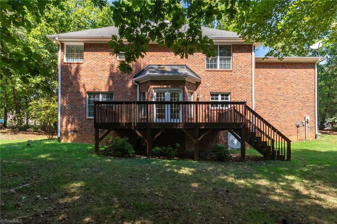
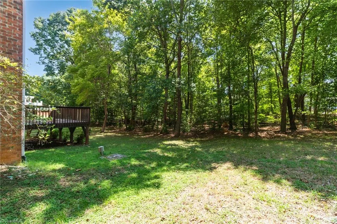
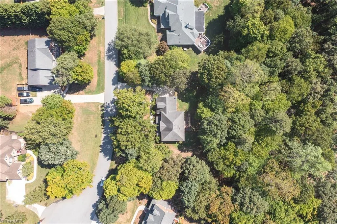
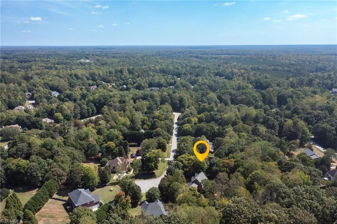
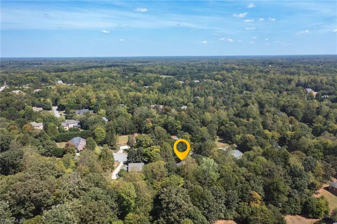
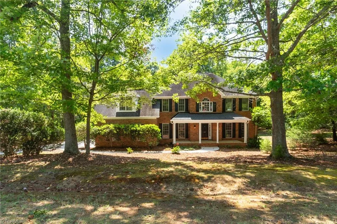
Welcome to 2607 Oxmoor Rd, a beautiful all brick, 4-bedroom property in the Lochmere community of Summerfield! Situated on a generous 0.99-acre cul-de-sac lot, this home offers a peaceful setting with plenty of space to enjoy the outdoors. Inside, the open floor plan creates an inviting flow between the main living spaces, making everyday living and entertaining effortless. The main-level study provides a versatile space for working from home, hobbies, or additional flex space. Thoughtful design and a comfortable layout make this home easy to enjoy, while the expansive lot offers room for outdoor activities, gardening, or future possibilities. Located in the desirable Lochmere community, this property combines a spacious homesite with convenient access to the surrounding Summerfield area. Come see all that 2607 Oxmoor Rd has to offer!
| Price History | |
|---|---|
| 9/11/2026 | Listed $599,000 |
General Features
| Sewer | Septic Tank |
|---|---|
| Heating | Forced Air,Zoned,Natural Gas |
| Cooling | Central Air |
| Appliances | Microwave,Dishwasher,Free-Standing Range,Gas Water Heater |
| Zoning | RS-40 |
| HOA Fee | 375 |
| Garage Spaces | 2 |
| Architectural Style | Transitional |
| Pool Features | None |
| Construction Materials | Brick |
| Year Built | 2000 |
| Levels | Two |
| Property Subtype | Stick/Site Built |
| Assoc Fee Paid Per | Annually |
| County | Guilford |
| Property Type | Residential |
| HOA | Yes |
| Subdivision Name | Lochmere |
| Total Rooms | 8 |
| Full Baths | 2 |
| Status | Active |
| Directions | From Buckley Dr onto Oxmoor Rd. |
| City | Summerfield |
| Listing Terms | Cash,Conventional,FHA,VA Loan |
| Tax Annual Amount | 3830 |
| Virtual Tour | https://my.matterport.com/show/?m=ecqjdGoGsBq&mls=1 |
| Structure Type | House |
| Standard Status | Active |
| Pool Y/N | No |
Interior Features
| Interior Amenities | Ceiling Fan(s),Kitchen Island,Pantry |
|---|---|
| Basement | Crawl Space |
| Flooring | Laminate,Tile,Wood |
| Total Fireplaces | 1 |
| Fireplace Features | Great Room |
| Above Grade Finished Area | 3026 |
| Half Baths | 1 |
| Laundry Features | Dryer Connection,Laundry Room,Washer Hookup |
| Total Bedrooms | 4 |
| Main Level Bathrooms | 1 |
| Total Baths | 3 |
| Heating Fuel | Natural Gas |
| Water Heater | Gas |
| Primary On Main | No |
Exterior Features
| Parking Features | Driveway,Garage,Attached,Garage Faces Side |
|---|---|
| Water Source | Private,Well |
| Building Area Total | 3026 |
| Lot Size Acres | 0.99 |
| Garage Description | Attached Garage,Side Load Garage |
Amenities
- Foreclosure
- Views
- Short Sale
- New Construction
- Adult 55+
- Lease To Own
- No HOA Fees
- Furnished
- Primary On Main
- Air Conditioning
- Seller Finance
- Green
- Fixer Upper
- Horse
- Golf
- Fireplace
- Deck
- Garage
- Basement
- Pool
Property vs Single Family Average in 27358
Price
Taxes
Year Built

