

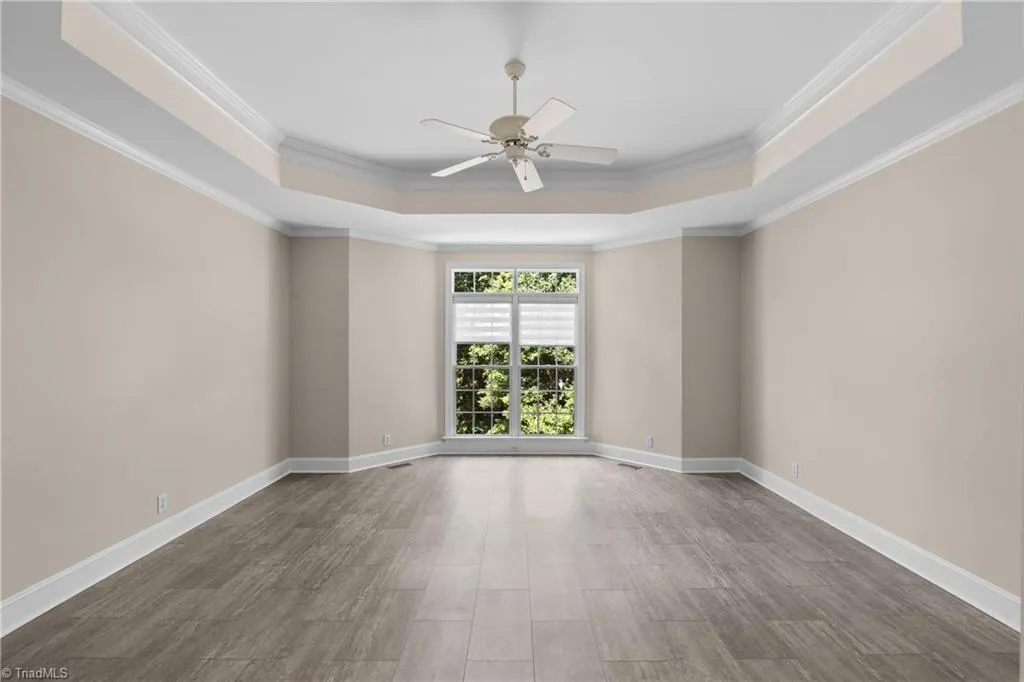
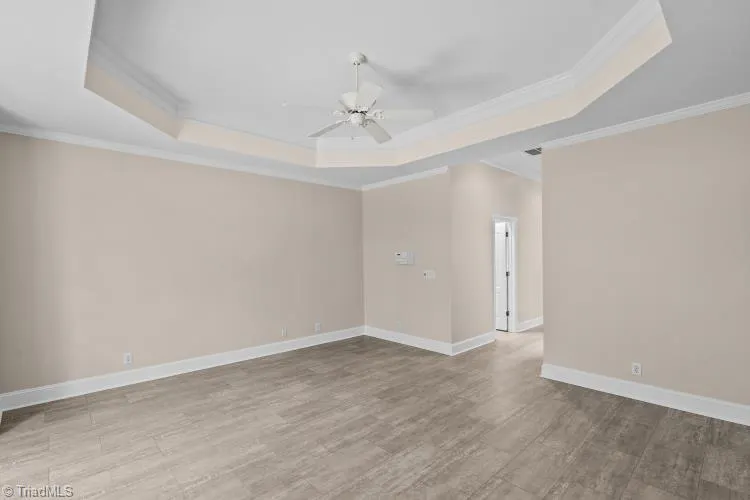
Views - Primary on Main
Address
6806 Buckley Drive, Summerfield, NC
Price
$ 1,099,000
Property Attributes
- MLS#1224025
- TypeSingle Family
- Listing Status Active
- CountyGUILFORD
- CitySummerfield
- NeighborhoodLochmere
- Zip27358
- StyleTransitional
- Year Built2000
- Taxes$ 5725
- Price$ 1,099,000
- Bedrooms4
- Full Bathrooms3
- Half Bathrooms1
- Sqr Footage4984
- Lot Size1.79 Acres
Data Source:
Triad MLS (TRIADMLS)
Property Description
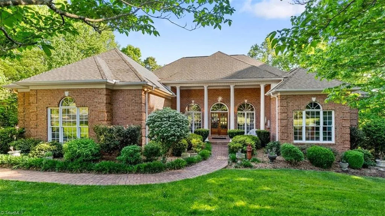
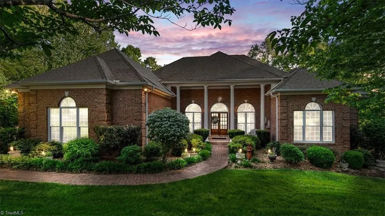
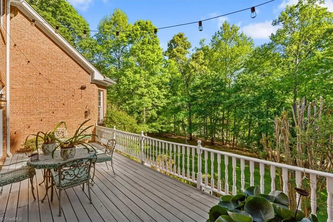
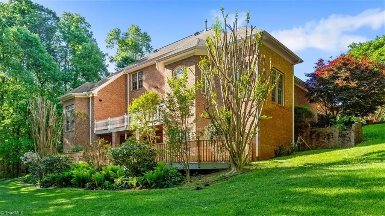
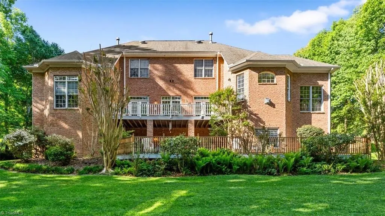
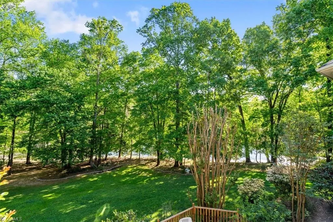
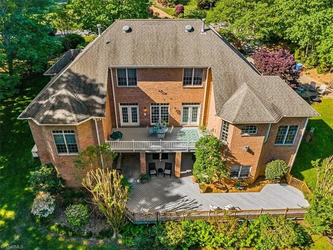
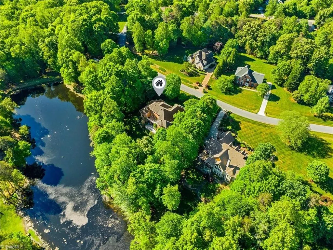
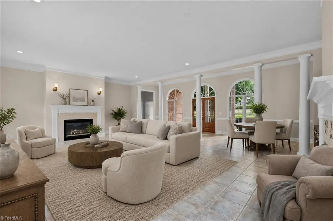
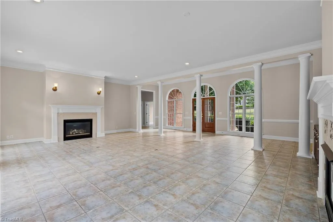
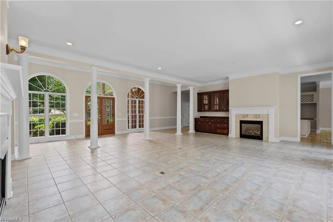
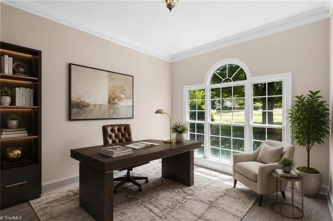
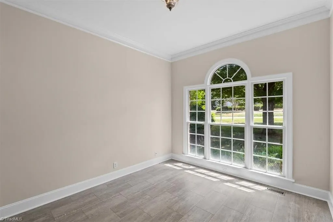
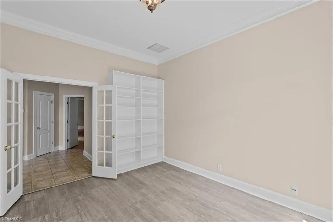
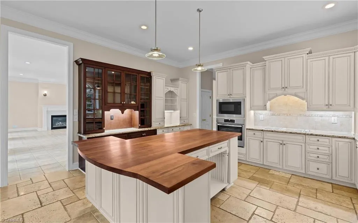
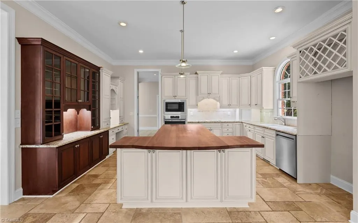
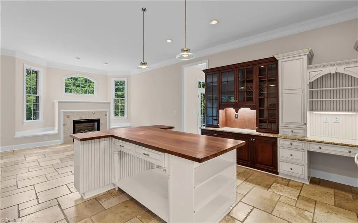
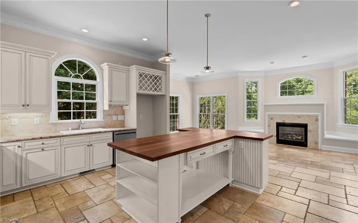
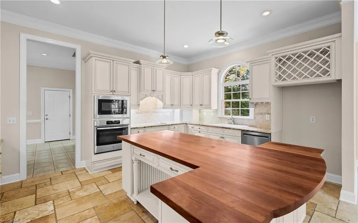
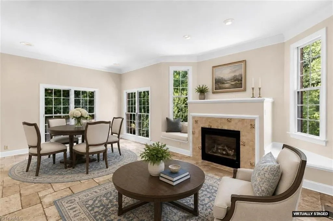
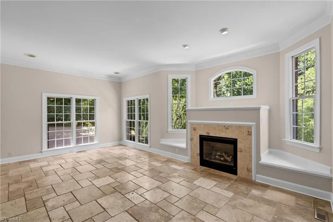
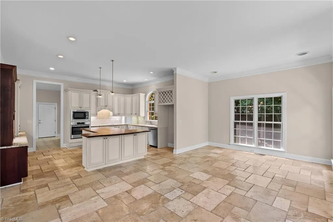
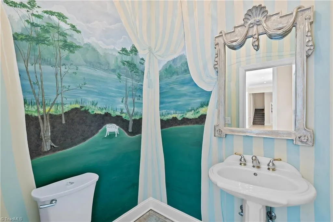
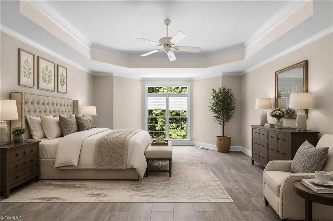
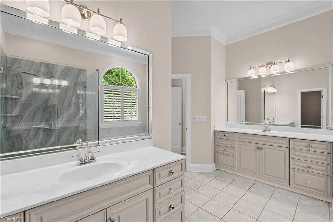
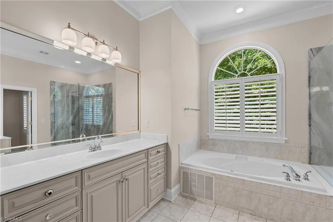
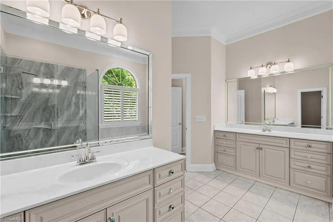
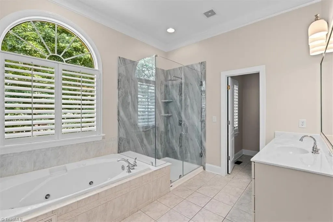
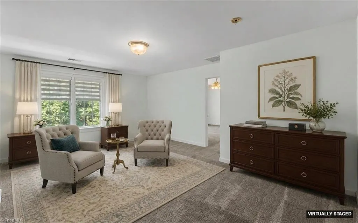
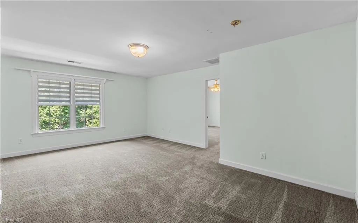
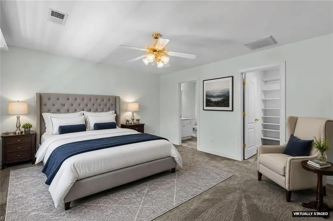
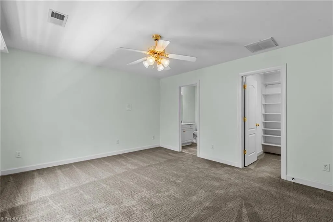
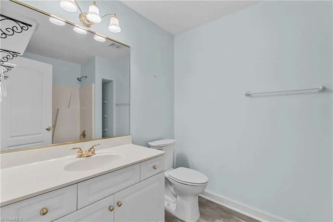
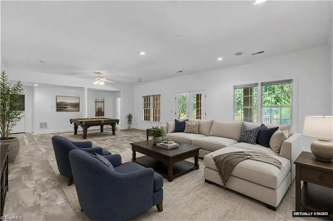
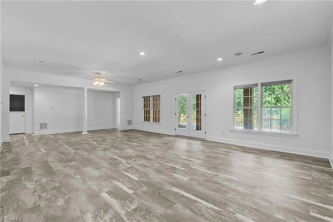
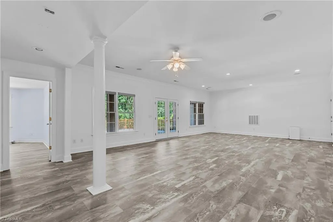
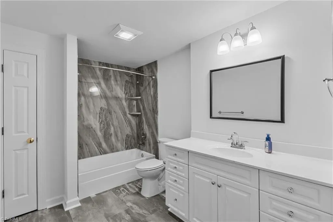
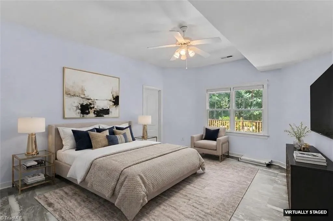
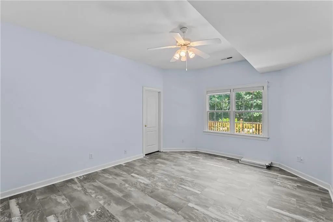
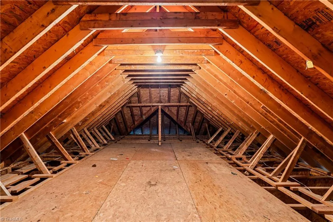
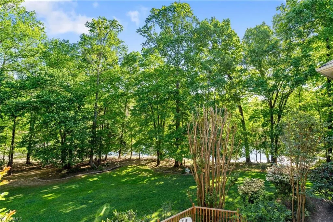
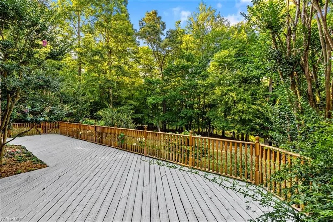
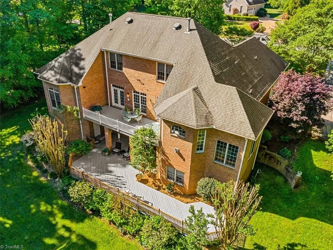
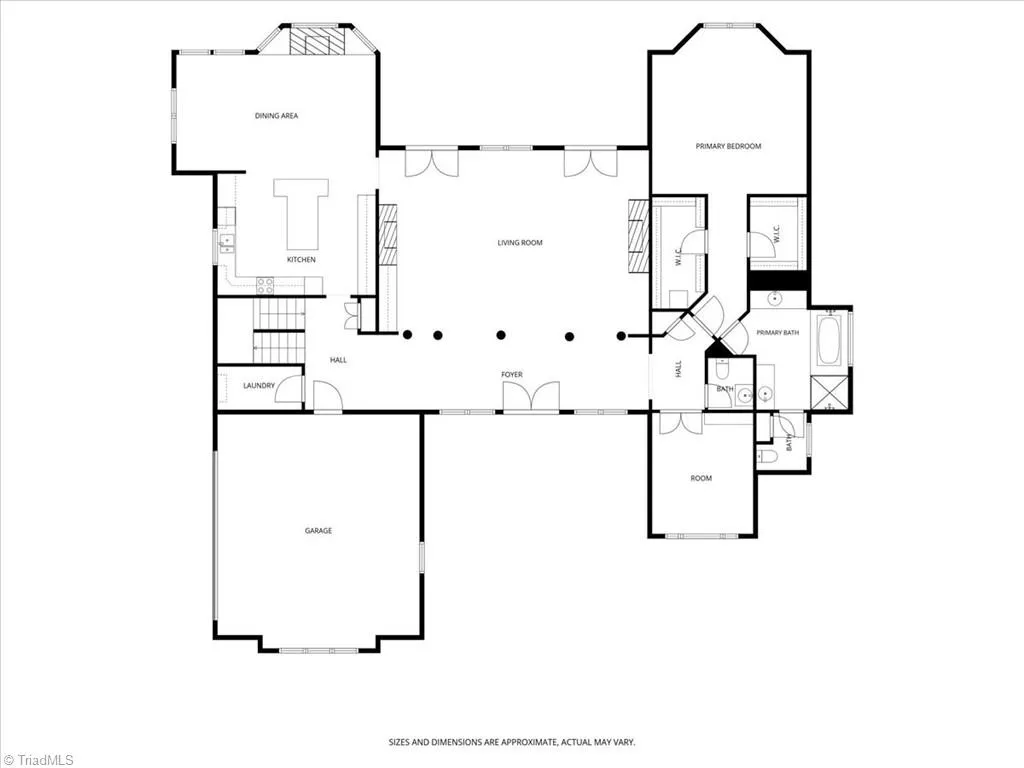
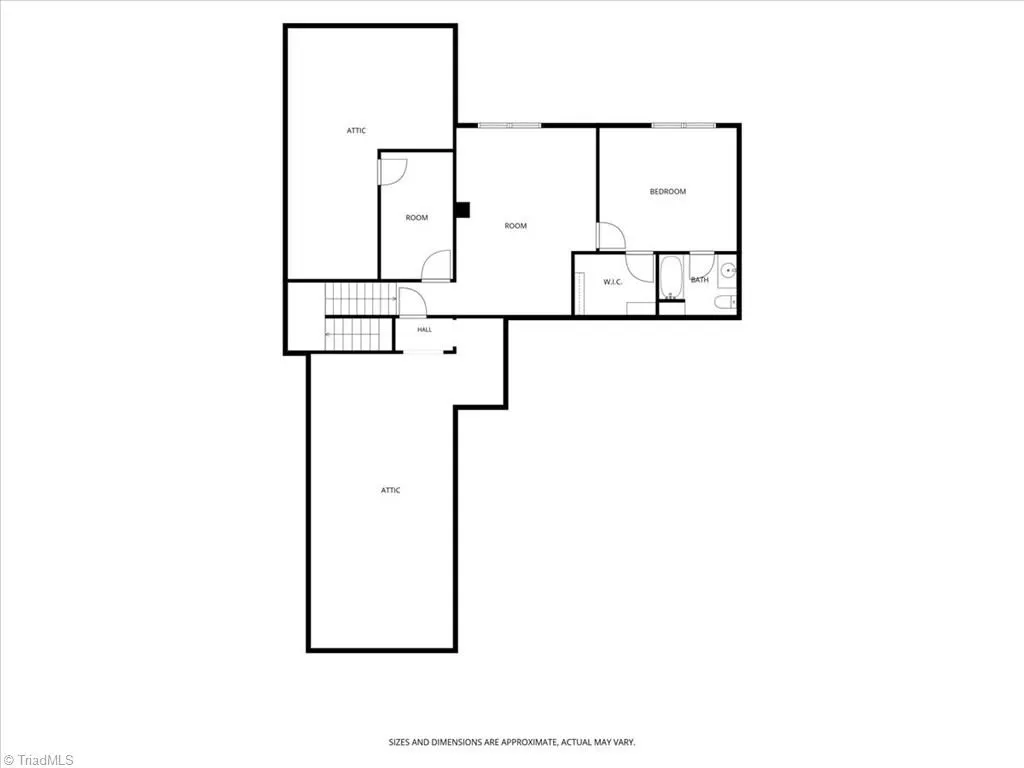
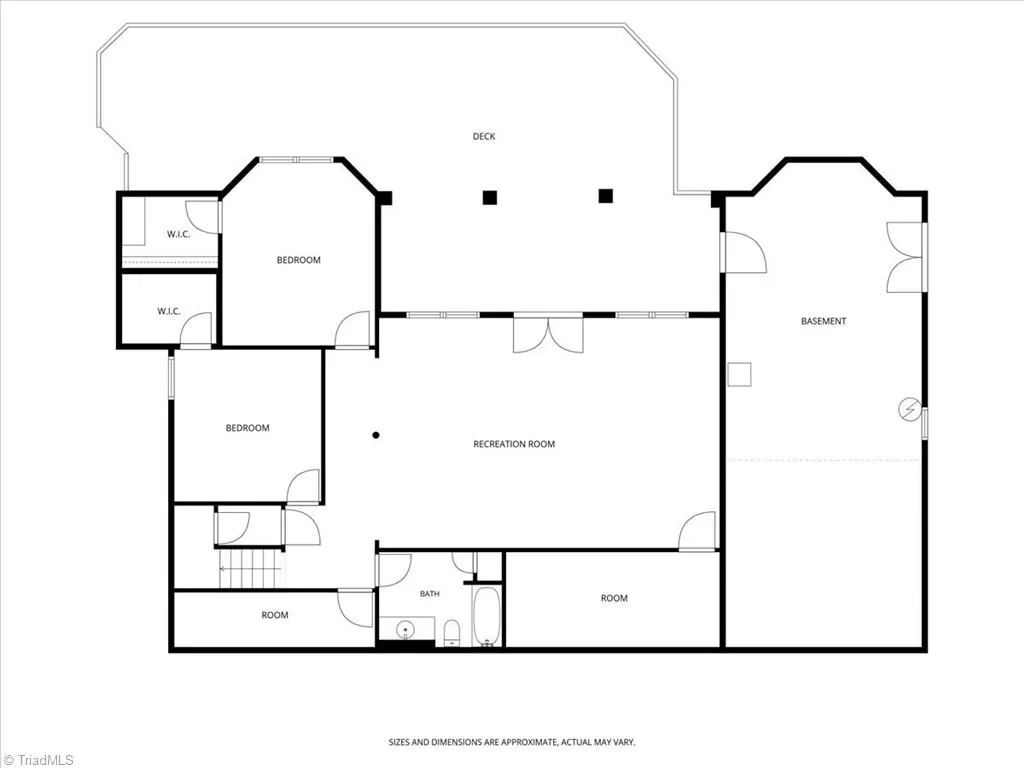
Beautiful custom home with spectacular pond views and approximately APPROX 4954 SF of living space. This 4-bedroom, 3.5-bath home features a main-level primary suite, private study/library, and a huge family room perfect for entertaining. The kitchen offers a fireplace, center island, built-in glass-front cabinets, and abundant storage. Flexible dining areas provide multiple options for gatherings. Upstairs includes an office, sitting area, bedroom with full bath, and two walk-in attic storage areas. The finished basement features two bedrooms, a full bath, and a large recreation/family room with plenty of space for seating, games, and a pool table. Enjoy outdoor living from the spacious deck and patio overlooking the pond. The property includes ownership of approximately ¾ of the pond and offers a large workshop off the patio, ideal for woodworking,
| Elementary School | Middle School | High School |
|---|---|---|
| Summerfield Elementary School | Northern Middle School | Northern High School |
| Price History | |
|---|---|
| 6/16/2026 | Listed $1,399,000 |
| 7/7/2026 | 15$1,199,000 |
| 8/12/2026 | 9$1,099,000 |
General Features
| Sewer | Septic Tank |
|---|---|
| Heating | Forced Air,Natural Gas |
| Cooling | Central Air |
| Appliances | Microwave,Cooktop,Dishwasher,Gas Water Heater |
| Zoning | RS |
| HOA Fee | 375 |
| Garage Spaces | 2 |
| Architectural Style | Transitional |
| Pool Features | None |
| Security Features | Smoke Detector(s) |
| Construction Materials | Brick |
| Year Built | 2000 |
| Levels | Two |
| Property Subtype | Stick/Site Built |
| Assoc Fee Paid Per | Annually |
| County | Guilford |
| Property Type | Residential |
| HOA | Yes |
| Subdivision Name | Lochmere |
| Total Rooms | 13 |
| Full Baths | 3 |
| Status | Active |
| Directions | Take US-220 N/Battleground Ave. Turn right onto Strawberry Rd. Turn right onto Buckley Dr. House will be on the left |
| High School | Northern |
| City | Summerfield |
| Listing Terms | Cash,Conventional |
| Elementary School | Summerfield |
| Tax Annual Amount | 5725 |
| Middle/Junior High School | Northern |
| Virtual Tour | https://www.zillow.com/view-imx/10e83bd6-5423-4cf9-bd5b-d8a917801767?setAttribution=mls&wl=true&initialViewType=pano&utm_source=dashboard |
| Structure Type | House |
| Standard Status | Active |
| Additional School Info Zone | Call Board to Verify |
| Attic Description | Floored Attic,Walk in Attic |
| Pool Y/N | No |
| Porch Y/N | Yes |
| Heated Finished SqFt Below Grade | 844 |
Interior Features
| Interior Amenities | Built-in Features,Kitchen Island,Pantry,Separate Shower,Solid Surface Counter |
|---|---|
| Basement | Finished,Basement |
| Flooring | Carpet,Laminate,Tile |
| Total Fireplaces | 3 |
| Fireplace Features | Gas Log,Dining Room,Living Room,See Remarks |
| Above Grade Finished Area | 4140 |
| Half Baths | 1 |
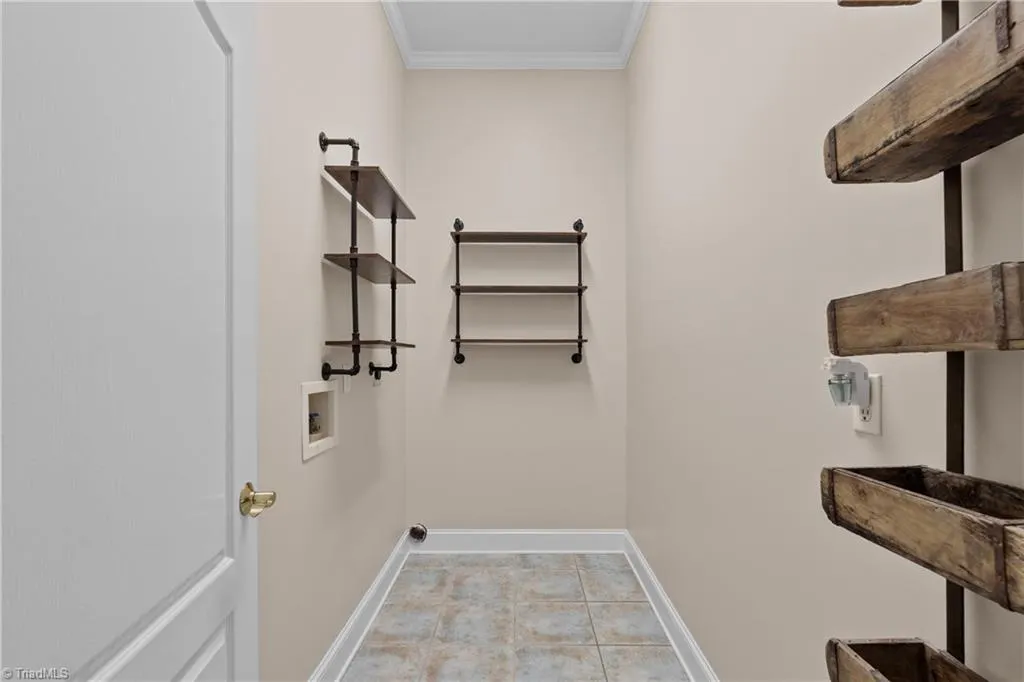
| Laundry Features | Dryer Connection,Main Level,Washer Hookup |
| Total Bedrooms | 4 |
| Below Grade Finished Area | 844 |
| Main Level Bathrooms | 2 |
| Total Baths | 4 |
| RoomBasementArea | 844 |
| Heating Fuel | Natural Gas |
| Water Heater | Gas |
| Primary On Main | Yes |
Exterior Features
| Parking Features | Driveway,Garage,Garage Door Opener,Attached,Garage Faces Side |
|---|---|
| Lot Features | Subdivided,Views |
| Water Source | Well |
| Building Area Total | 4984 |
| Lot Size Acres | 1.79 |
| Garage Description | Attached Garage,Side Load Garage |
Amenities
- Foreclosure
- Views
- Short Sale
- New Construction
- Adult 55+
- Lease To Own
- No HOA Fees
- Furnished
- Primary On Main
- Air Conditioning
- Seller Finance
- Green
- Fixer Upper
- Horse
- Golf
- Fireplace
- Deck
- Garage
- Basement
- Pool
Property vs Single Family Average in 27358
Price
Taxes
Year Built
Visits

