

Open House Sun, Sep 13th 02:00 PM - 05:00 PM - Price Reduction - New Construction
Address
6909 Steeplegate Drive #3 Sg, Burlington, NC
Price
$ 475,000
Property Attributes
- MLS#1220150
- TypeSingle Family
- Listing Status Active
- CountyGUILFORD
- CityBurlington
- NeighborhoodSteeplegate
- Zip27215
- StyleTransitional
- Year Built2025
- Taxes$ 723
- Price$ 475,000
- Bedrooms4
- Full Bathrooms3
- Half Bathrooms1
- Sqr Footage2654
- Lot Size0.59 Acres
Data Source:
Triad MLS (TRIADMLS)
Property Description
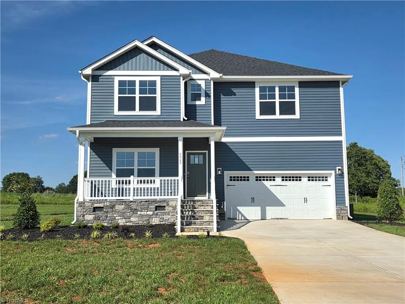
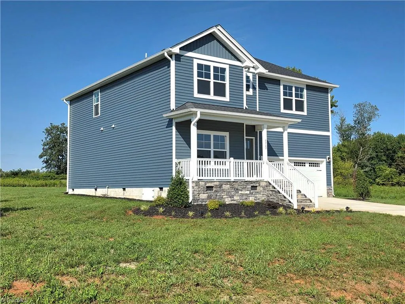
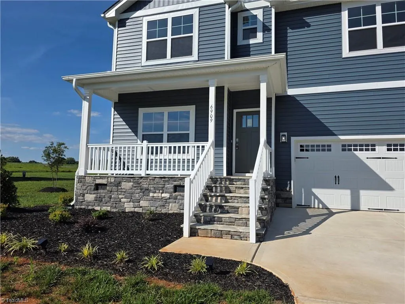
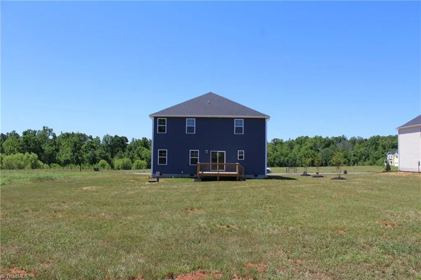
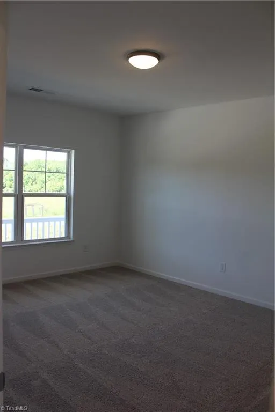
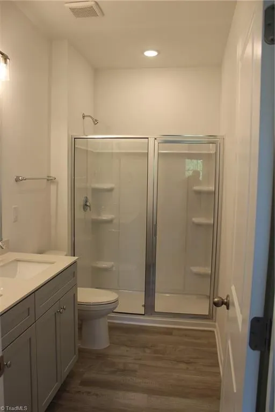
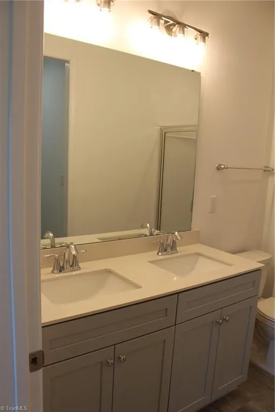
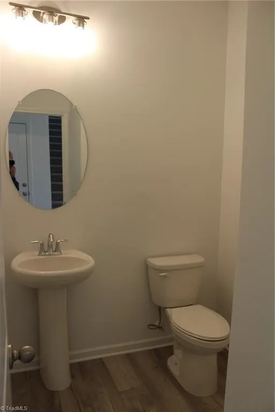
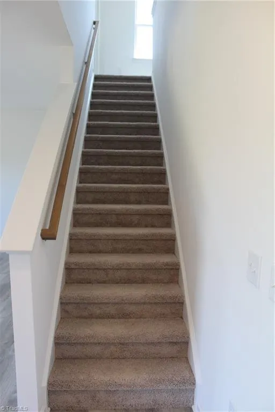
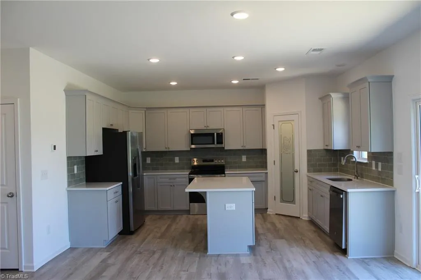
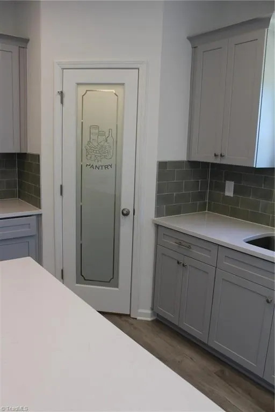
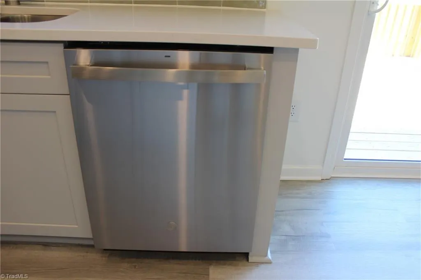
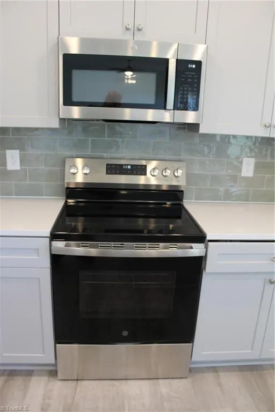
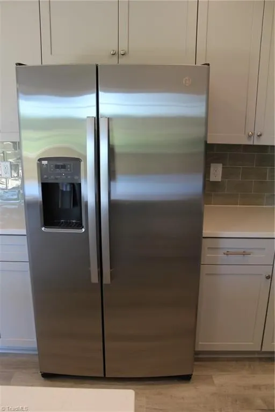
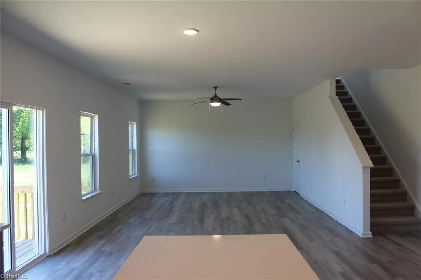
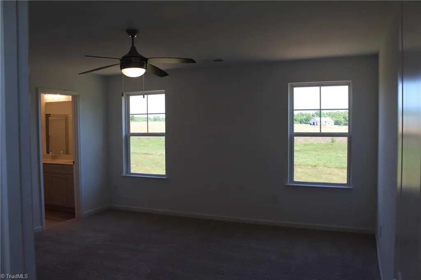
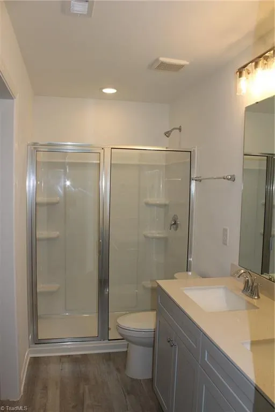
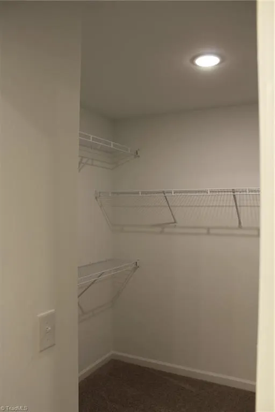
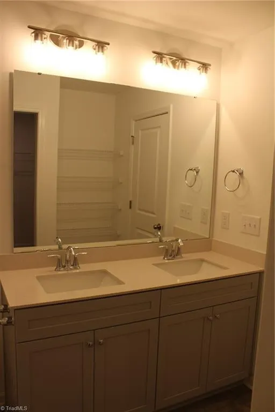
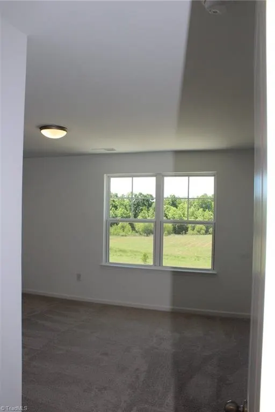
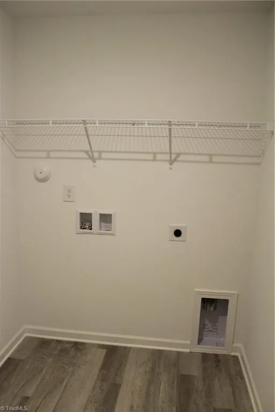
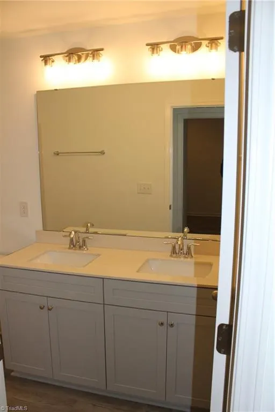
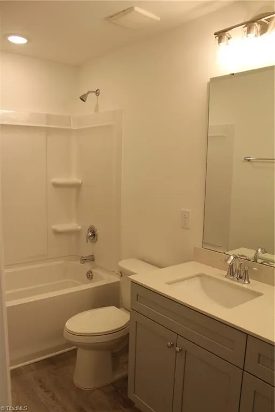
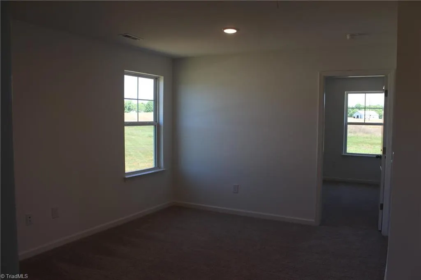
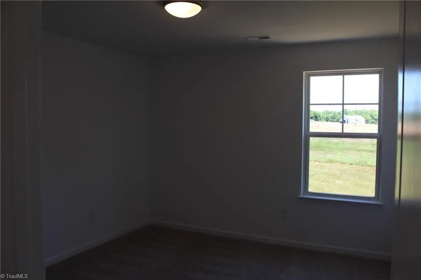
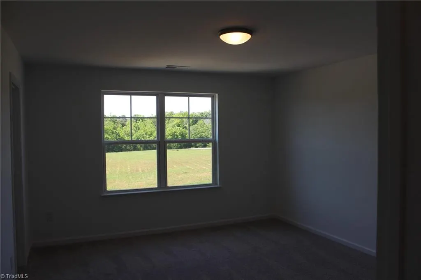
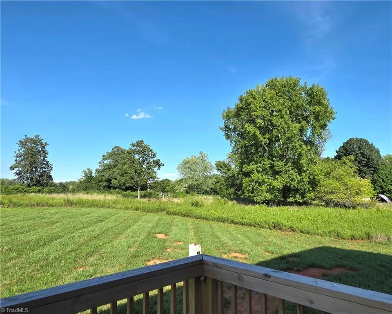
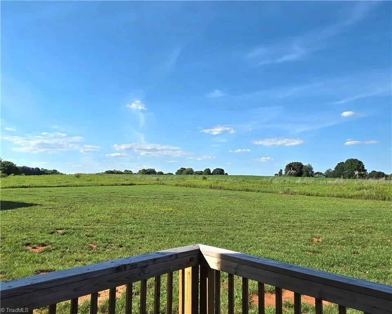
Time to SAVE - catch the price drop! Escape the daily grind and discover the serenity of Steeplegate by J. Madison Homes! This thoughtfully designed new-construction Alexandria floor plan on LOT 3 is ideally situated in a peaceful countryside setting, just moments from the conveniences of Burlington. Featuring 4 bedrooms, 3.5 baths, and a 2-car garage, this home boasts a highly sought-after first-floor guest suite, a spacious second-floor primary suite, a versatile loft, and a dedicated home office. Set on .59 acres, the property offers abundant space for a vegetable garden, workshop, outdoor entertaining, or future backyard dreams. Enjoy the perfect balance of rural charm and modern convenience. Closer than you think -- just 20 minutes from the Toyota plant, 9 mins from Alamance Regional Hospital, 4 mins from Brookwood Gold Course.
| Elementary School | Middle School | High School |
|---|---|---|
| Gibsonville Elementary School | Guilford Middle School | Eastern Guilford High School |
| Price History | |
|---|---|
| 5/17/2026 | Listed $493,900 |
| 6/21/2026 | 2$488,900 |
| 9/11/2026 | 3$475,000 |
General Features
| Sewer | Private Sewer,Septic Tank |
|---|---|
| Heating | Forced Air,Heat Pump,Zoned,Electric |
| Cooling | Central Air,Zoned |
| Appliances | Electric Water Heater |
| Zoning | R40 |
| HOA Fee | 40 |
| Garage Spaces | 2 |
| Architectural Style | Transitional |
| Pool Features | None |
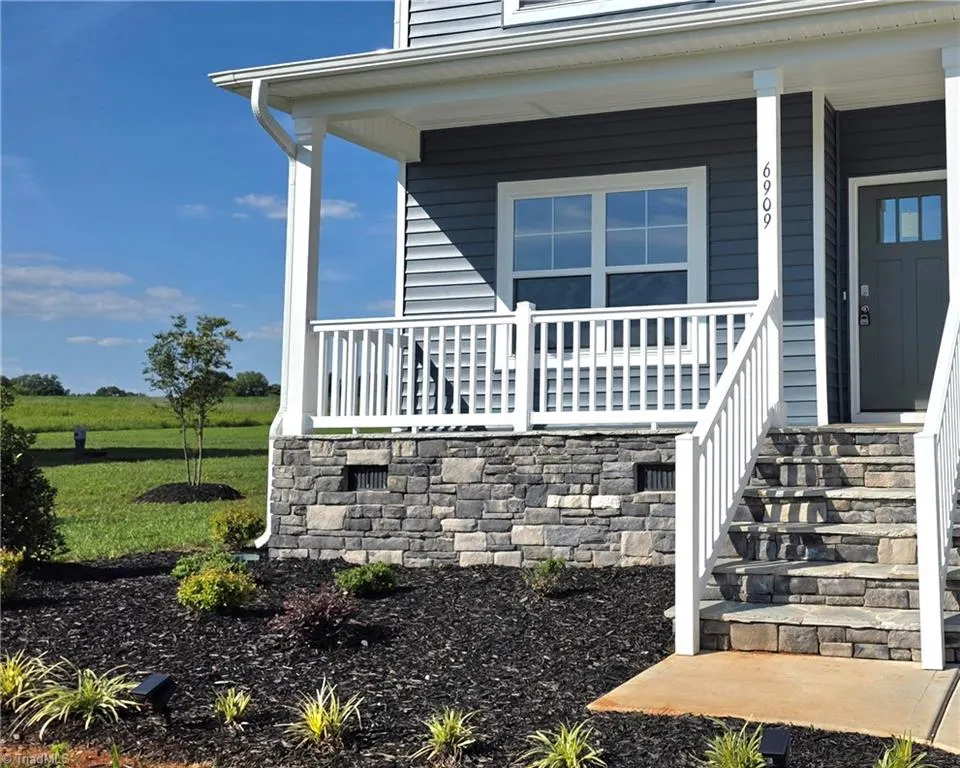
| Construction Materials | Stone,Vinyl Siding |
| Year Built | 2025 |
| Levels | Two |
| Unit Number | 3 SG |
| Property Subtype | Stick/Site Built |
| Assoc Fee Paid Per | Monthly |
| County | Guilford |
| New Construction | Yes |
| Property Type | Residential |
| HOA | Yes |
| Subdivision Name | Steeplegate |
| Total Rooms | 11 |
| Full Baths | 3 |
| Status | Active |
| Directions | From Burlington,University Dr,go South on Huffman Mill Rd for 5 mi. Left on Brick Church Rd. Right on Steeplegate Dr. From GSO,I 40/85 take Ex 138 at Red Oak Brew. Right onto Rte. 61 S,go 5 mi,Left o |
| High School | Eastern Guilford |
| City | Burlington |
| Listing Terms | Cash,Conventional,FHA,VA Loan |
| Elementary School | Gibsonville |
| Tax Annual Amount | 723 |
| Middle/Junior High School | Guilford |
| Structure Type | House |
| Standard Status | Active |
| Attic Description | Partially Floored,Pulldown Stairs |
| Fenced | No |
| Pool Y/N | No |
| Porch Y/N | Yes |
Interior Features
| Interior Amenities | Guest Quarters |
|---|---|
| Basement | Crawl Space |
| Flooring | Carpet,Tile,Vinyl |
| Above Grade Finished Area | 2654 |
| Half Baths | 1 |
| Total Bedrooms | 4 |
| Main Level Bathrooms | 2 |
| Total Baths | 4 |
| Heating Fuel | Electric |
| Water Heater | Electric |
| Primary On Main | No |
Exterior Features
| Fencing | None |
|---|---|
| Parking Features | Driveway,Garage,Paved,Attached,Garage Faces Front |
| Lot Features | Cleared |
| Water Source | Private,Well |
| Building Area Total | 2654 |
| Lot Dimensions | 100 x 213 x 132 x 300 |
| Lot Size Acres | 0.59 |
| Garage Description | Attached Garage,Front Load Garage |
Amenities
- Foreclosure
- Views
- Short Sale
- New Construction
- Adult 55+
- Lease To Own
- No HOA Fees
- Furnished
- Primary On Main
- Air Conditioning
- Seller Finance
- Green
- Fixer Upper
- Horse
- Golf
- Fireplace
- Deck
- Garage
- Basement
- Pool
Property vs Single Family Average in 27215
Price
Year Built
Visits
In The Neighborhood
Open House
Trinity
$ 689,000
- Type
- Single Family
- Size
- 3,240 SqFt
- Rooms
- 4 Beds + 3.5 Baths
 Howard Hanna Allen Tate High Point 336-883-0069
Trinity
$ 339,900
- Type
- Single Family
- Size
- 2,110 SqFt
- Rooms
- 4 Beds + 2.5 Baths
OFFERPAD BROKERAGE LLC 844-448-0749
Open House
Burlington
$ 479,000
- Type
- Single Family
- Size
- 2,672 SqFt
- Rooms
- 4 Beds + 3.5 Baths
VennTerra Real Estate Group LLC 919-225-6990
Open House
Burlington
$ 479,000
- Type
- Single Family
- Size
- 2,654 SqFt
- Rooms
- 4 Beds + 3.5 Baths
VennTerra Real Estate Group LLC 919-225-6990
