

Open House Sun, Sep 13th 02:00 PM - 05:00 PM - Price Reduction - New Construction - Golf Course - Primary on Main
Address
6905 Steeplegate Drive #4 Sg, Burlington, NC
Price
$ 487,000
Property Attributes
- MLS#1218956
- TypeSingle Family
- Listing Status Active
- CountyGUILFORD
- CityBurlington
- NeighborhoodSteeplegate
- Zip27215
- StyleTransitional
- Year Built2025
- Taxes$ 723
- Price$ 487,000
- Bedrooms4
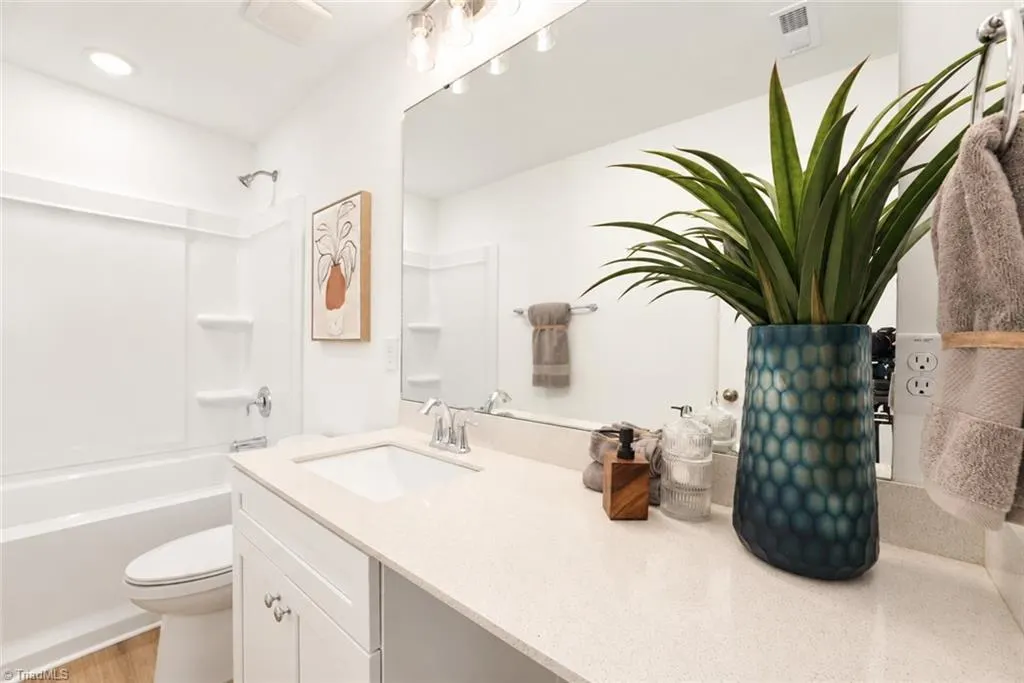
- Full Bathrooms3
- Half Bathrooms1
- Sqr Footage3000
- Lot Size0.69 Acres
Data Source:
Triad MLS (TRIADMLS)
Property Description
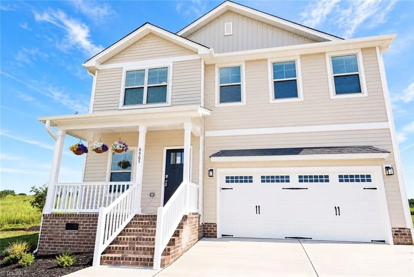
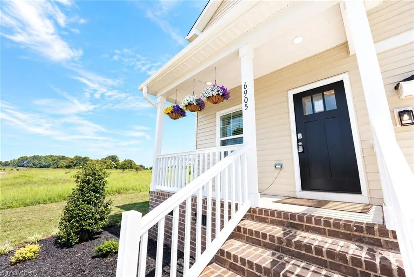
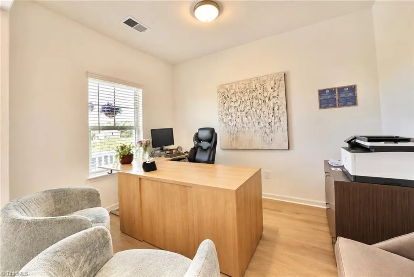
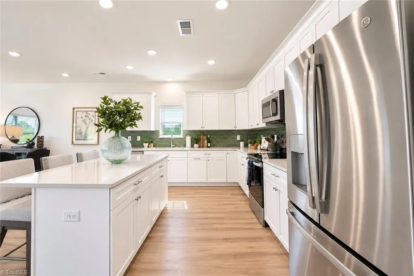
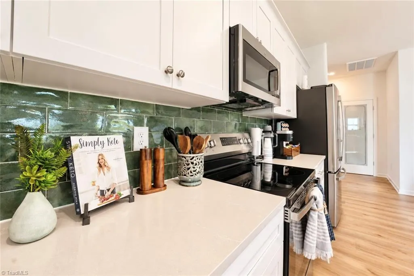
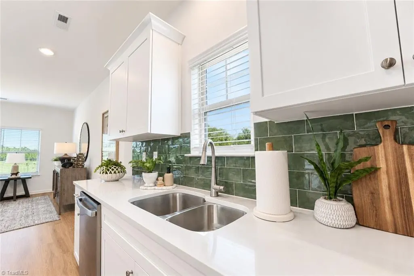
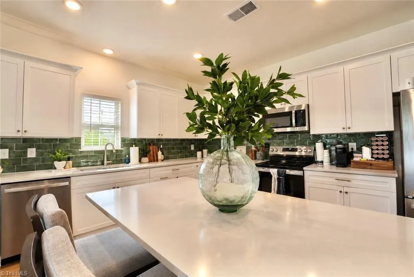
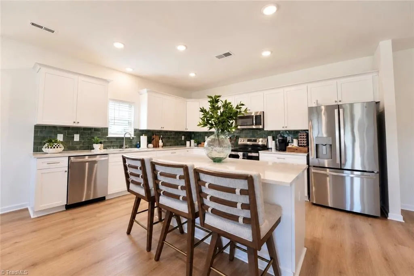
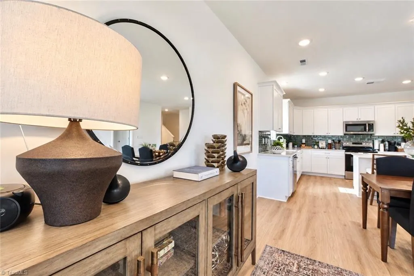
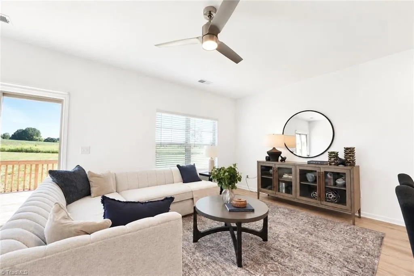
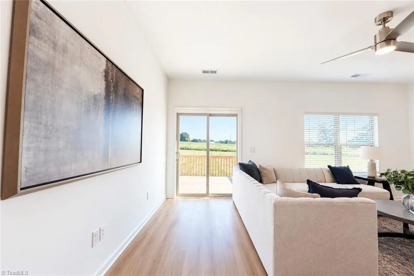
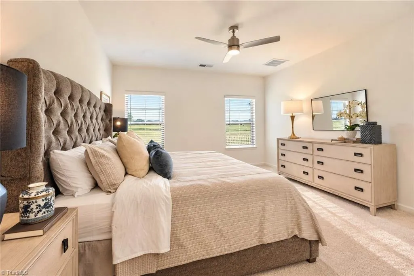
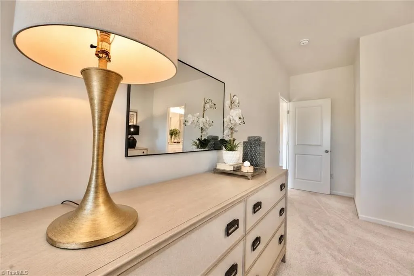
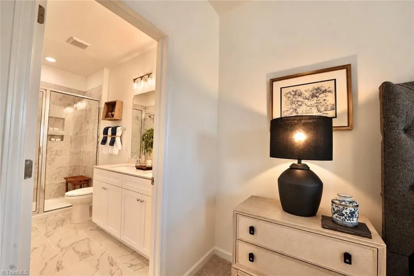
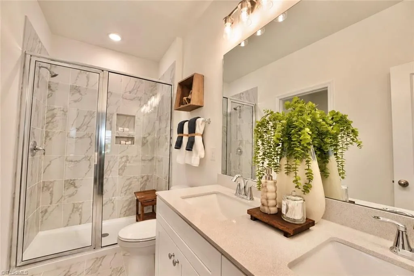
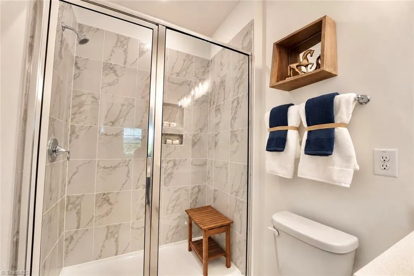
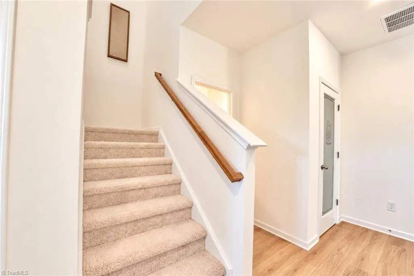
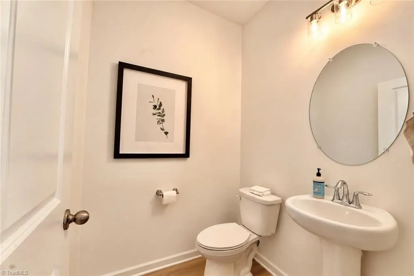
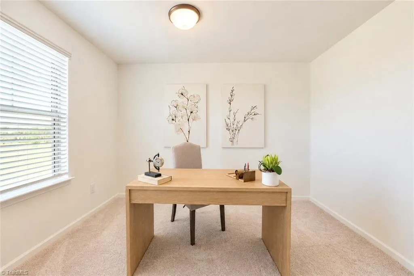
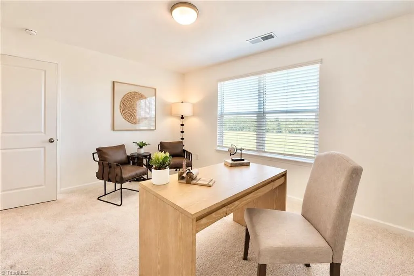
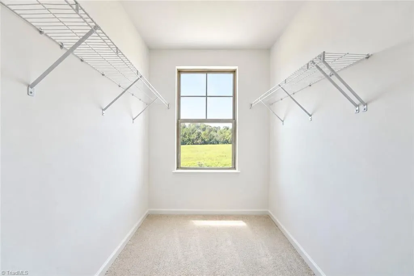
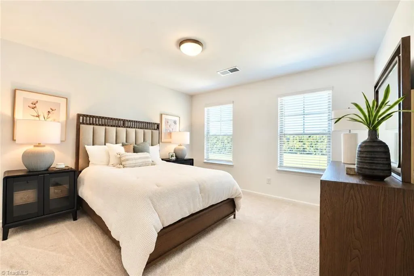
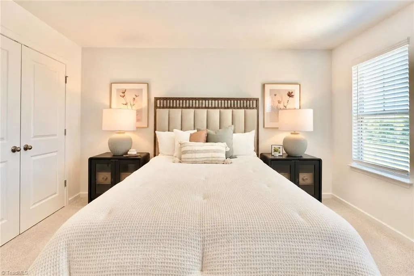
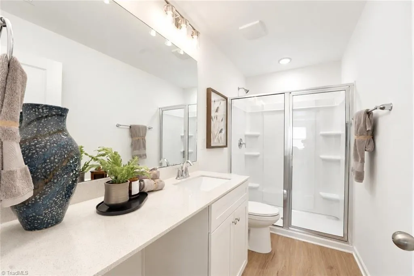
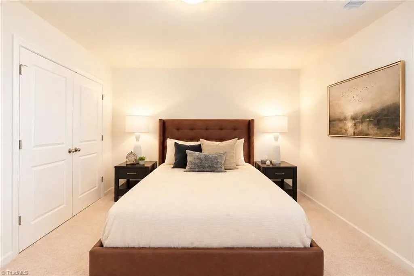
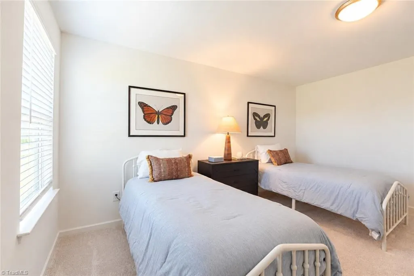
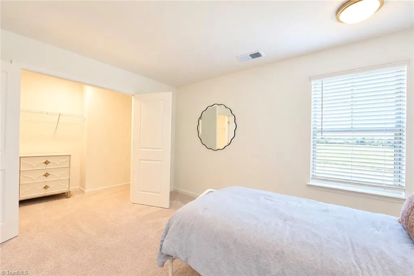
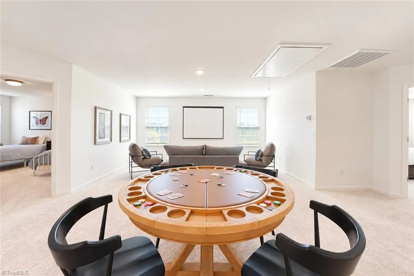
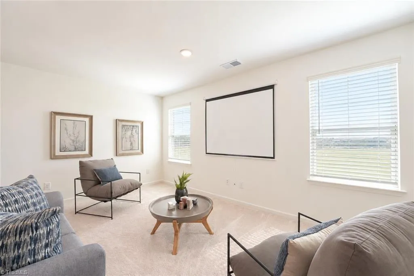
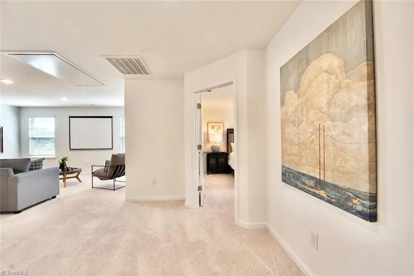
More space for less -- SAVE now with new price drop. This exceptional 4-bedroom, 3.5-bath Madison floorplan model home on LOT 4, combines thoughtful design with everyday functionality, featuring a private first-floor primary suite and an enormous loft ready to become the ultimate game room, media retreat, or play space. The inviting kitchen island overlooks the Great Room, creating a natural gathering place for entertaining, celebrations, and everyday living. Set on a breathtaking .68-acre homesite, you'll enjoy wide-open spaces and peaceful country charm while staying remarkably close to everything, including Alamance Crossing shopping district (16 minutes), Alamance Regional Hospital (9 mins), and Brookwood Golf Course (4 mins), just to name a few!
| Elementary School | Middle School | High School |
|---|---|---|
| Gibsonville Elementary School | Guilford Middle School | Eastern Guilford High School |
| Price History | |
|---|---|
| 5/7/2026 | Listed $518,900 |
| 6/21/2026 | 4$499,900 |
| 9/11/2026 | 5$479,000 |
General Features
| Sewer | Private Sewer,Septic Tank |
|---|---|
| Heating | Forced Air,Heat Pump,Electric |
| Cooling | Central Air,Heat Pump |
| Appliances | Microwave,Built-In Range,Built-In Refrigerator,Dishwasher,Exhaust Fan,Ice Maker,Cooktop,Electric Water Heater |
| Zoning | R40 |
| HOA Fee | 40 |
| Garage Spaces | 2 |
| Architectural Style | Transitional |
| Pool Features | None |
| Security Features | Smoke Detector(s) |
| Construction Materials | Block,Stone,Vinyl Siding |
| Year Built | 2025 |
| Levels | Two |
| Unit Number | 4 SG |
| Property Subtype | Stick/Site Built |
| Assoc Fee Paid Per | Monthly |
| County | Guilford |
| New Construction | Yes |
| Property Type | Residential |
| HOA | Yes |
| Subdivision Name | Steeplegate |
| Total Rooms | 9 |
| Full Baths | 3 |
| Status | Active |
| Directions | From Burlington,University Dr,go South on Huffman Mill Rd for 5 mi. Left on Brick Church Rd. Right on Steeplegate Dr. From GSO,I 40/85 take Ex 138 at Red Oak Brew. Right onto Rte. 61 S,go 5 mi,Left o |
| High School | Eastern Guilford |
| City | Burlington |
| Listing Terms | Cash,Conventional,FHA,VA Loan |
| Elementary School | Gibsonville |
| Tax Annual Amount | 723 |
| Middle/Junior High School | Guilford |
| Structure Type | House |
| Standard Status | Active |
| Attic Description | Partially Floored,Pulldown Stairs |
| Fenced | No |
| Pool Y/N | No |
| Porch Y/N | Yes |
Interior Features
| Interior Amenities | Great Room,Ceiling Fan(s),Dead Bolt(s),Kitchen Island,Pantry |
|---|---|
| Basement | Crawl Space |
| Flooring | Carpet,Tile,Vinyl |
| Above Grade Finished Area | 3000 |
| Half Baths | 1 |
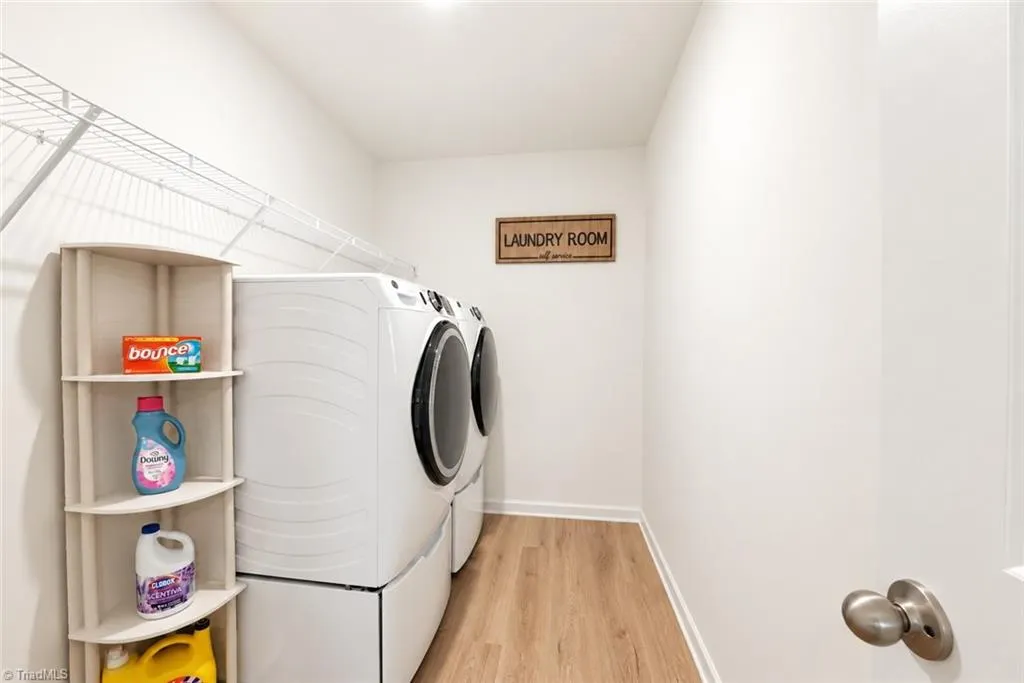
| Laundry Features | Laundry Room |
| Total Bedrooms | 4 |
| Main Level Bathrooms | 2 |
| Total Baths | 4 |
| Heating Fuel | Electric |
| Water Heater | Electric |
| Primary On Main | Yes |
Exterior Features
| Fencing | None |
|---|---|
| Parking Features | Driveway,Garage,Paved,Garage Door Opener,Attached,Garage Faces Front |
| Lot Features | Cleared,Level |
| Water Source | Private,Well |
| Building Area Total | 3000 |
| Lot Dimensions | 100 x 314 x 100 x 316 |
| Lot Size Acres | 0.69 |
| Garage Description | Attached Garage,Front Load Garage |
Amenities
- Foreclosure
- Views
- Short Sale
- New Construction
- Adult 55+
- Lease To Own
- No HOA Fees
- Furnished
- Primary On Main
- Air Conditioning
- Seller Finance
- Green
- Fixer Upper
- Horse
- Golf
- Fireplace
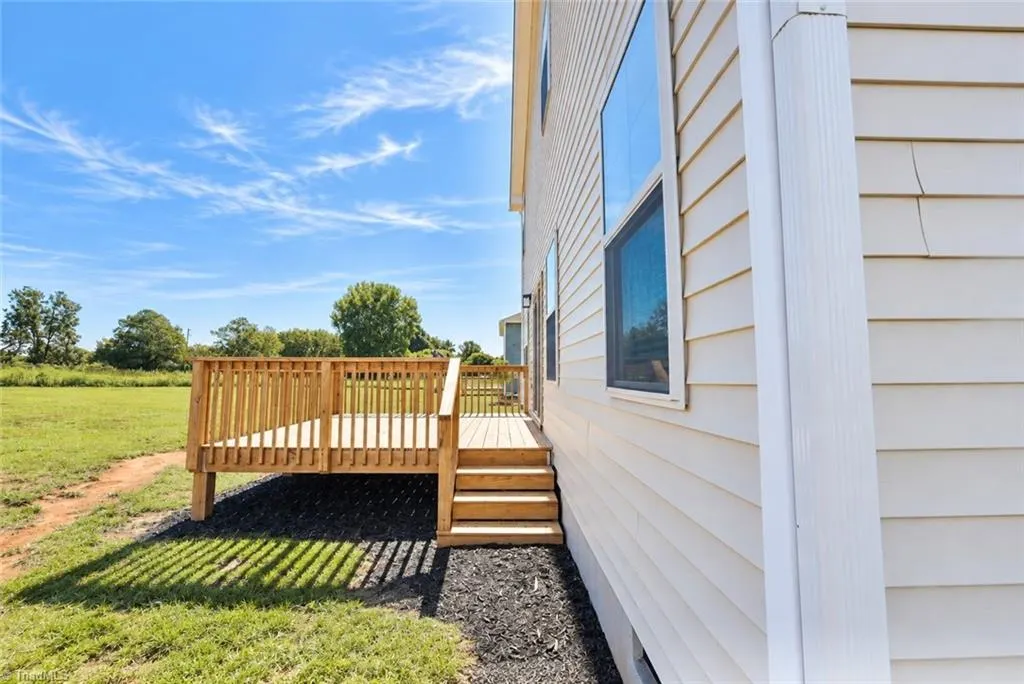
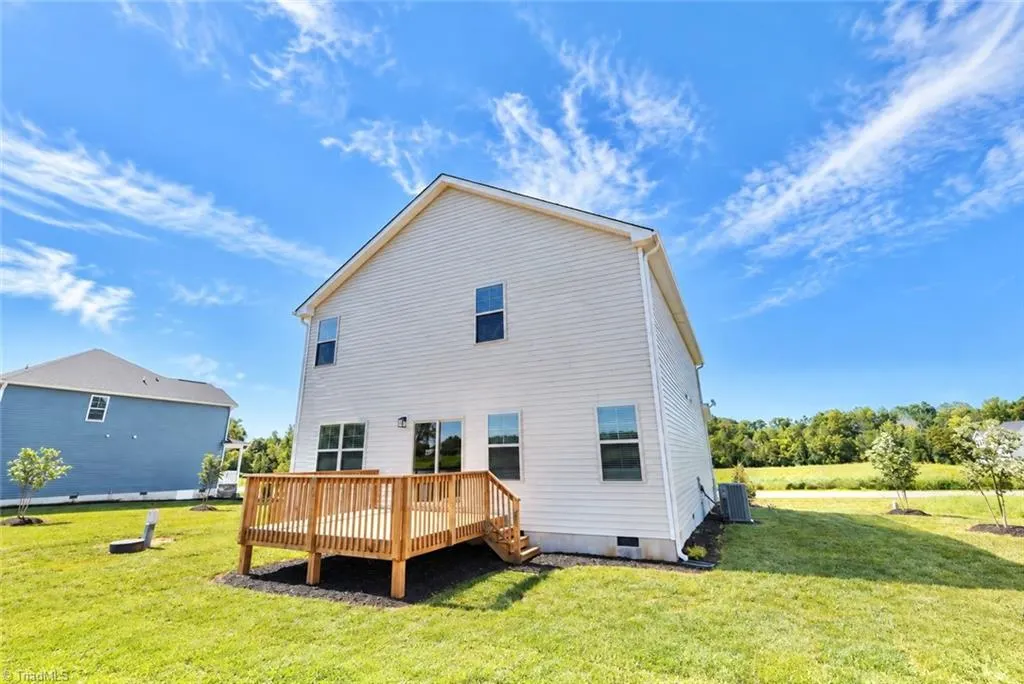
- Deck
- Garage
- Basement
- Pool
Property vs Single Family Average in 27215
Price
Year Built
Visits
In The Neighborhood
Open House
Trinity
$ 689,000
- Type
- Single Family
- Size
- 3,240 SqFt
- Rooms
- 4 Beds + 3.5 Baths
 Howard Hanna Allen Tate High Point 336-883-0069
Trinity
$ 339,900
- Type
- Single Family
- Size
- 2,110 SqFt
- Rooms
- 4 Beds + 2.5 Baths
OFFERPAD BROKERAGE LLC 844-448-0749
Open House
Burlington
$ 479,000
- Type
- Single Family
- Size
- 2,672 SqFt
- Rooms
- 4 Beds + 3.5 Baths
VennTerra Real Estate Group LLC 919-225-6990
Open House
Burlington
$ 479,000
- Type
- Single Family
- Size
- 2,654 SqFt
- Rooms
- 4 Beds + 3.5 Baths
VennTerra Real Estate Group LLC 919-225-6990
