

Price Reduction - New Construction - Primary on Main
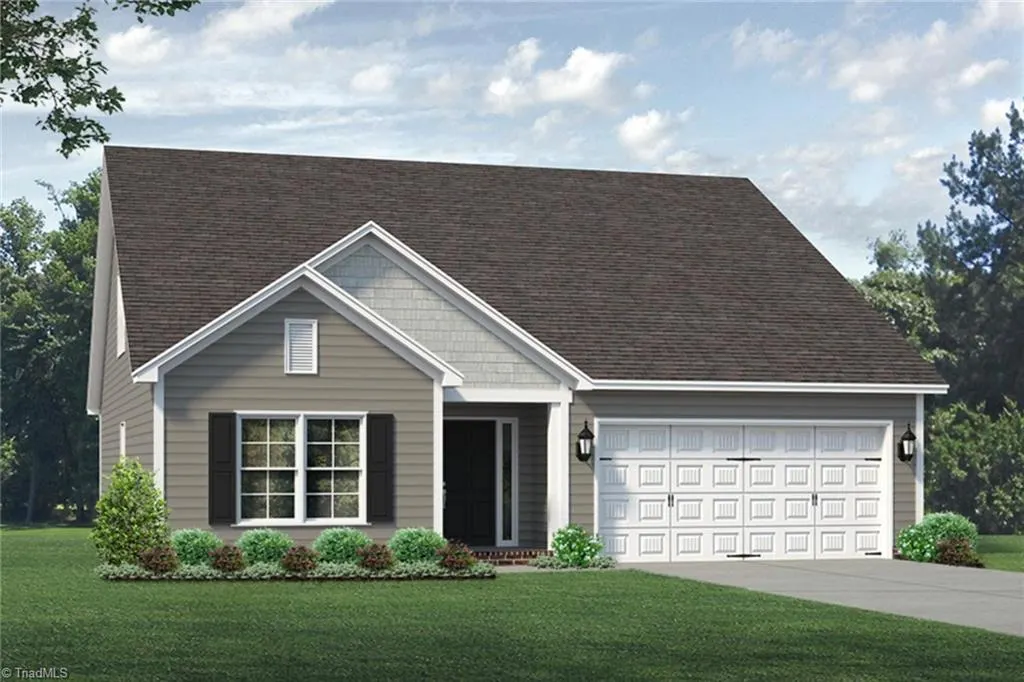
Address
2005 Penley Trail, Greensboro, NC
Price
$ 389,990
Property Attributes
- MLS#1231317
- TypeSingle Family
- Listing Status Active
- CountyGUILFORD
- CityGreensboro
- NeighborhoodAvondale
- Zip27406
- StyleTransitional
- Year Built2026
- Price$ 389,990
- Bedrooms4
- Full Bathrooms3
- Half Bathrooms0
- Sqr Footage2307
- Lot Size0.22 Acres
Data Source:
Triad MLS (TRIADMLS)
Property Description
HOME DESCRIPTION FOR WEB: Unique Plan with 3 bedrooms down with a 4th up with loft and full bath. Perfect for a roommate dynamic or multigenerational living. Open layout with great natural lights and 3 separate living areas with full baths for each. Come partake in function & flow!!!
| Elementary School | Middle School | High School |
|---|---|---|
| Sumner Elementary School | Southern Middle School | Southern High School |
| Price History | |
|---|---|
| 8/14/2026 | Listed $405,906 |
| 9/14/2026 | 4$389,990 |
General Features
| Sewer | Public Sewer |
|---|---|
| Heating | Forced Air,Natural Gas |
| Cooling | Central Air |
| Appliances | Microwave,Dishwasher,Disposal,Free-Standing Range,Gas Water Heater |
| Zoning | R9 |
| HOA Fee | 75 |
| Garage Spaces | 2 |
| Architectural Style | Transitional |
| Pool Features | None |
| Security Features | Carbon Monoxide Detector(s),Smoke Detector(s) |
| Construction Materials | Vinyl Siding |
| Year Built | 2026 |
| Levels | One |
| Property Subtype | Stick/Site Built |
| Assoc Fee Paid Per | Monthly |
| County | Guilford |
| New Construction | Yes |
| Property Type | Residential |
| HOA | Yes |
| Subdivision Name | Avondale |
| Total Rooms | 8 |
| Full Baths | 3 |
| Status | Active |
| Directions | 73 South to Exit 124 S. Elm Eugene,right off ramp,right ton Old Randleman Rd,right on Sumner Church Rd,left on Carol Ave. |
| High School | Southern |
| City | Greensboro |
| Listing Terms | Cash,Conventional,FHA,NC Housing,VA Loan |
| Elementary School | Sumner |
| Middle/Junior High School | Southern |
| Structure Type | House |
| Standard Status | Active |
| Attic Description | Partially Floored,Pulldown Stairs |
| Pool Y/N | No |
| Porch Y/N | No |
Interior Features
| Interior Amenities | Ceiling Fan(s),Dead Bolt(s),In-Law Floorplan,Kitchen Island,Pantry,Separate Shower,Vaulted Ceiling(s) |
|---|---|
| Flooring | Carpet,Vinyl |
| Above Grade Finished Area | 2307 |
| Laundry Features | Dryer Connection,Main Level,Washer Hookup |
| Total Bedrooms | 4 |
| Main Level Bathrooms | 2 |
| Total Baths | 3 |
| Energy Features | Insulated Doors,Insulated Windows |
| Heating Fuel | Natural Gas |
| Water Heater | Gas |
| Primary On Main | Yes |
Exterior Features
| Exterior Amenities | Lighting |
|---|---|
| Parking Features | Driveway,Garage,Paved,Attached |
| Lot Features | Cleared |
| Water Source | Public |
| Foundation Details | Slab |
| Building Area Total | 2307 |
| Lot Size Acres | 0.22 |
| Door Features | Insulated Doors |
| Garage Description | Attached Garage |
Amenities
- Foreclosure
- Views
- Short Sale
- New Construction
- Adult 55+
- Lease To Own
- No HOA Fees
- Furnished
- Primary On Main
- Air Conditioning
- Seller Finance
- Green
- Fixer Upper
- Horse
- Golf
- Fireplace
- Deck
- Garage
- Basement
- Pool
Property vs Single Family Average in 27406
Price
Year Built
Visits
In The Neighborhood
Primary On Main
Winston-Salem
$ 224,000
- Type
- Single Family
- Size
- 2,018 SqFt
- Rooms
- 4 Beds + 2 Baths
 Empyrean Realty 336-413-8432
New Construction
Greensboro
$ 418,781
- Type
- Single Family
- Size
- 3,112 SqFt
- Rooms
- 5 Beds + 3 Baths
KEYSTONE REALTY GROUP 336-369-1336
Reduced
Greensboro
$ 349,516
- Type
- Single Family
- Size
- 2,041 SqFt
- Rooms
- 3 Beds + 2.5 Baths
KEYSTONE REALTY GROUP 336-369-1336
