

Price Reduction
Address
905 Northshore Court, High Point, NC
Price
$ 425,000
Property Attributes
- MLS#1229947
- TypeSingle Family
- Listing Status Active
- CountyGUILFORD
- CityHigh Point
- NeighborhoodNorth Shore
- Zip27265
- StyleTraditional
- Year Built1981
- Taxes$ 4547
- Price$ 425,000
- Bedrooms4
- Full Bathrooms2
- Half Bathrooms1
- Sqr Footage2570
- Lot Size0.27 Acres
Data Source:
Triad MLS (TRIADMLS)
Property Description
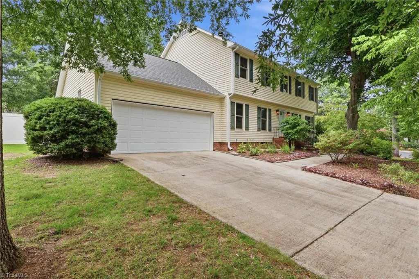
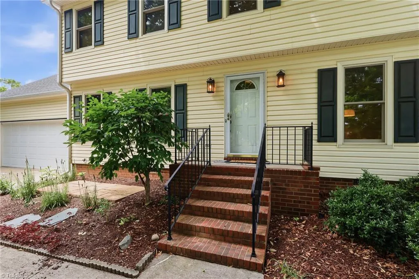
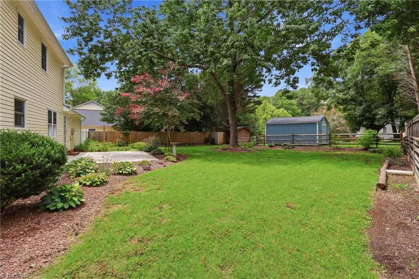
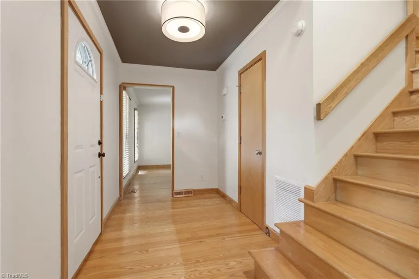
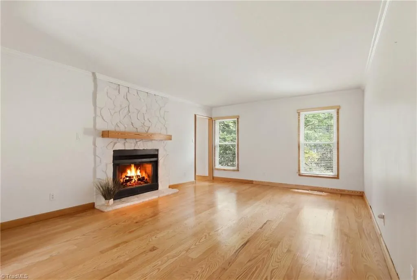
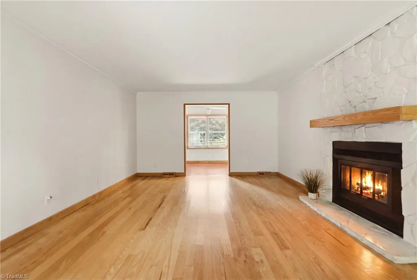
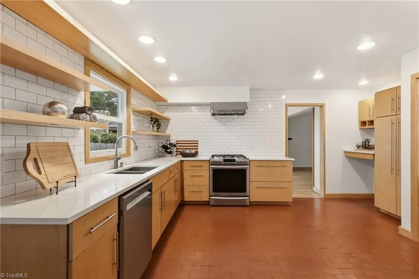
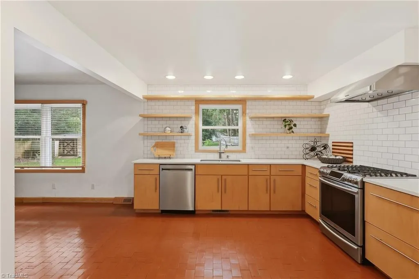
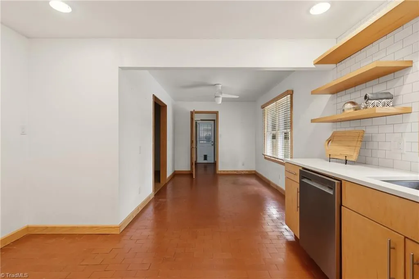
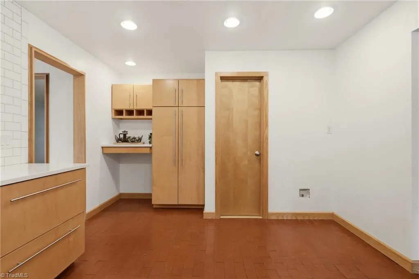
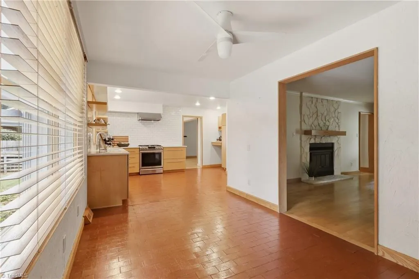
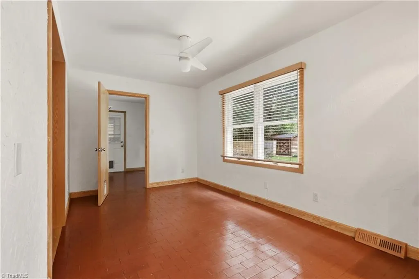
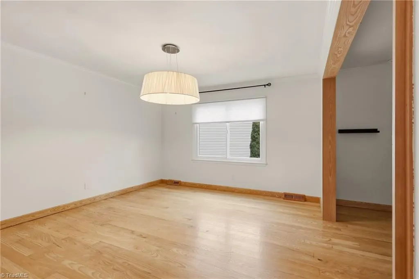
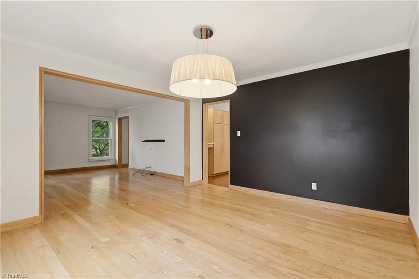
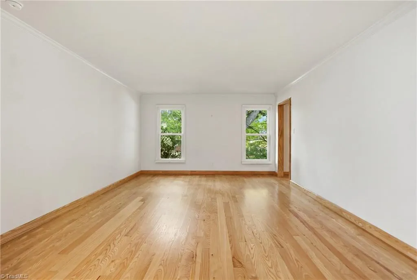
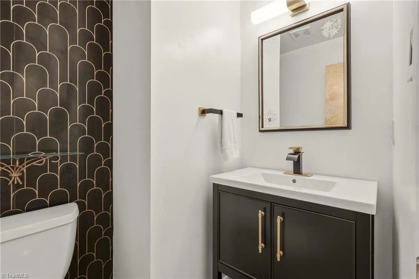
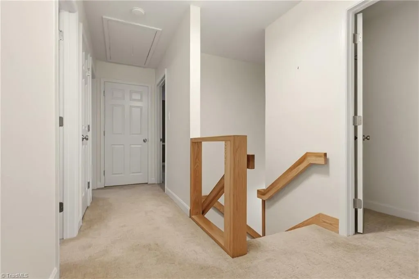
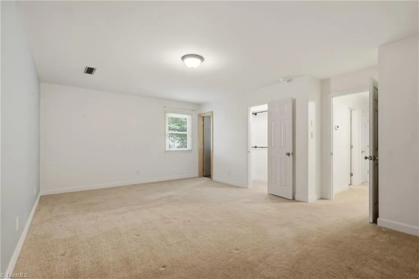
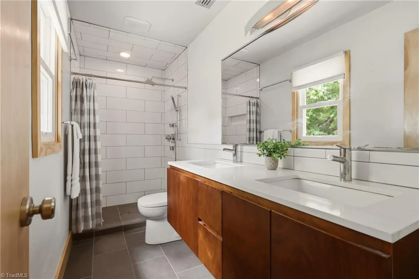
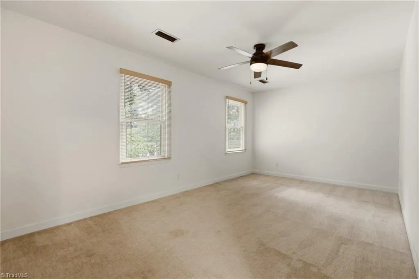
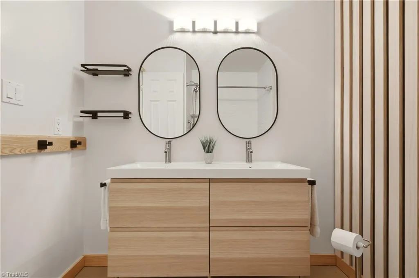
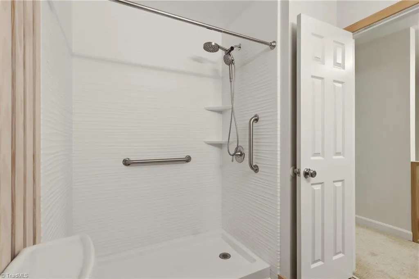
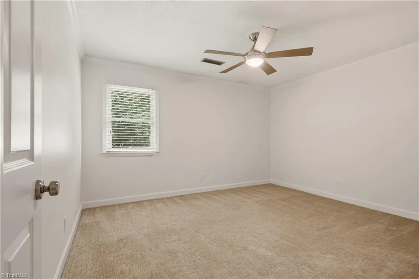
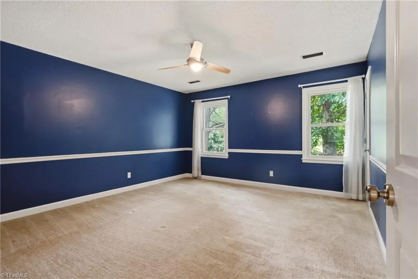
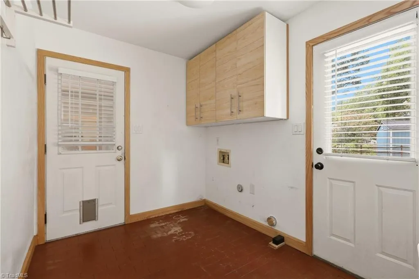
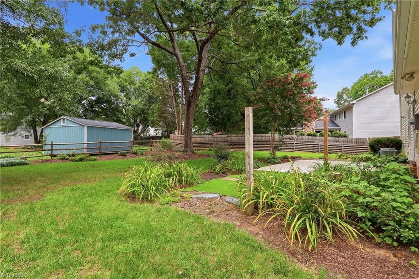
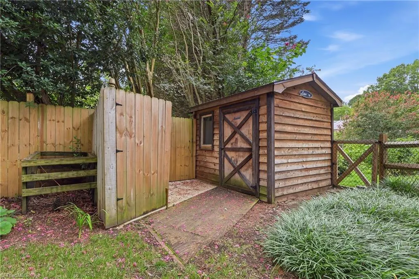
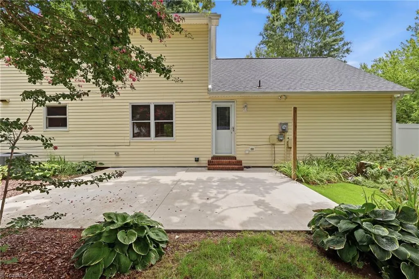
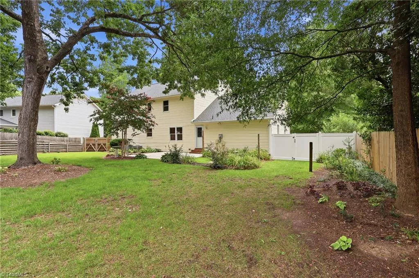
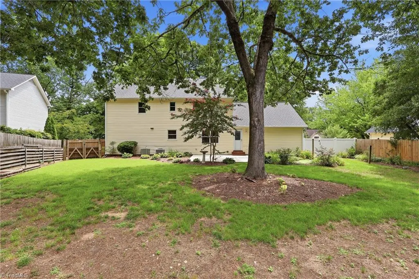
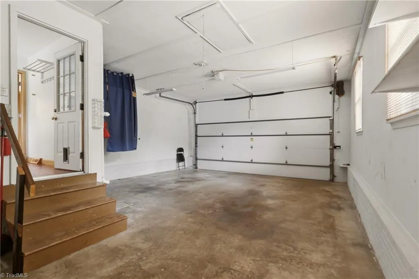
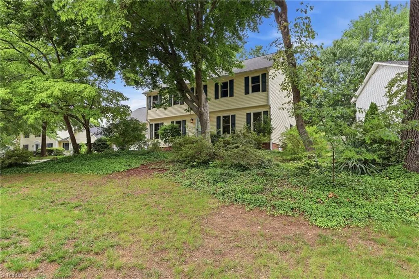
Enjoy the perfect blend of space, comfort, and convenience nestled on a quiet cul-de-sac. Just across the street from Oak Hollow Lake and only minutes from the marina, boat launch, shopping, dining, and everyday conveniences, this location makes it easy to enjoy both work and play.Inside, you’ll find warm wood flooring, updated baths, and a thoughtfully designed kitchen featuring stainless steel appliances,gas range,pantry with pull-out drawers, and a built-in desk. A dedicated laundry room adds everyday convenience. Step outside to your own private, fenced backyard with a park-like setting, patio, and storage building; perfect for entertaining, gardening, or simply relaxing. Additional highlights include a two-car garage, newer HVAC, Anderson windows (2023), whole-house water filtration system, 220-volt EV charger, wired for generator, and a layout designed for comfortable living. Convenient to both Greensboro and Winston-Salem, this home offers the lifestyle you’ve been looking for.
| Elementary School | Middle School | High School |
|---|---|---|
| Shadybrook Elementary School | Ferndale Middle School | High Point Central High School |
| Price History | |
|---|---|
| 8/6/2026 | Listed $429,500 |
| 8/27/2026 | 2$425,000 |
General Features
| Sewer | Public Sewer |
|---|---|
| Heating | Forced Air,Natural Gas |
| Cooling | Central Air |
| Appliances | Dishwasher,Exhaust Fan,Free-Standing Range,Electric Water Heater |
| Zoning | RS-15 |
| Garage Spaces | 2 |
| Architectural Style | Traditional |
| Pool Features | None |
| Security Features | Smoke Detector(s) |
| Construction Materials | Vinyl Siding |
| Year Built | 1981 |
| Levels | Two |
| Property Subtype | Stick/Site Built |
| County | Guilford |
| Property Type | Residential |
| HOA | No |
| Subdivision Name | North Shore |
| Other Structures | Storage |
| Total Rooms | 11 |
| Full Baths | 2 |
| Status | Active |
| Directions | Johnson Street to Shamrock Road,Right onto Northshore Drive,Right onto Northshore Court,Home is on the Right. |
| High School | High Point Central |
| City | High Point |
| Listing Terms | Cash,Conventional,FHA,VA Loan |
| Elementary School | Shadybrook |
| Tax Annual Amount | 4547.29 |
| Middle/Junior High School | Ferndale |
| Virtual Tour | https://my.matterport.com/show/?m=7gucMPXscn7 |
| Structure Type | House |
| Standard Status | Active |
| Attic Description | Pulldown Stairs |
| Fenced | Yes |
| Pool Y/N | No |
| Porch Y/N | No |
Interior Features
| Interior Amenities | Built-in Features,Ceiling Fan(s),Dead Bolt(s),Pantry,Separate Shower,Solid Surface Counter |
|---|---|
| Basement | Crawl Space |
| Flooring | Brick,Carpet,Tile,Vinyl,Wood |
| Total Fireplaces | 1 |
| Fireplace Features | Den |
| Above Grade Finished Area | 2570 |
| Half Baths | 1 |
| Laundry Features | Dryer Connection,Main Level,Washer Hookup |
| Total Bedrooms | 4 |
| Main Level Bathrooms | 1 |
| Total Baths | 3 |
| Heating Fuel | Natural Gas |
| Water Heater | Electric |
| Primary On Main | No |
Exterior Features
| Fencing | Fenced |
|---|---|
| Parking Features | Driveway,Garage,Paved,Attached |
| Lot Features | City Lot,Cul-De-Sac,Subdivided |
| Water Source | Public |
| Building Area Total | 2570 |
| Lot Dimensions | 36 x 28 x 31 x 35 x 135 x 25 x 27 x 128 |
| Lot Size Acres | 0.27 |
| Garage Description | Attached Garage |
Amenities
- Foreclosure
- Views
- Short Sale
- New Construction
- Adult 55+
- Lease To Own
- No HOA Fees
- Furnished
- Primary On Main
- Air Conditioning
- Seller Finance
- Green
- Fixer Upper
- Horse
- Golf
- Fireplace
- Deck
- Garage
- Basement
- Pool
Property vs Single Family Average in 27265
Price
Taxes
Year Built
Visits
 © 2026 Triad MLS, Inc. All rights reserved. IDX information is provided exclusively for personal, non-commercial use, and may not be used for any purpose other than to identify prospective properties consumers may be interested in purchasing. Information is deemed reliable but not guaranteed. This site will be monitored for "scraping" and any use of search facilities of data on the site other than by potential buyers/sellers is prohibited. All Sale data is for informational purposes only and
