

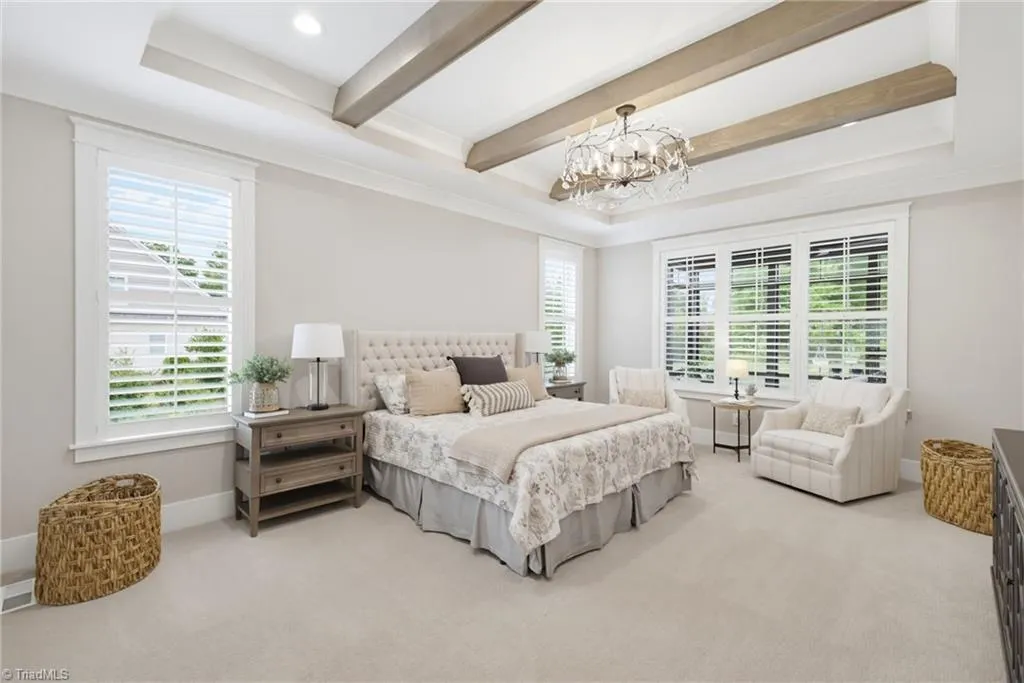
Primary on Main
Address
5503 Briardenn Court, Summerfield, NC
Price
$ 1,699,000
Property Attributes
- MLS#1228584
- TypeSingle Family
- Listing Status Active
- CountyGUILFORD
- CitySummerfield
- NeighborhoodBirkhaven
- Zip27358
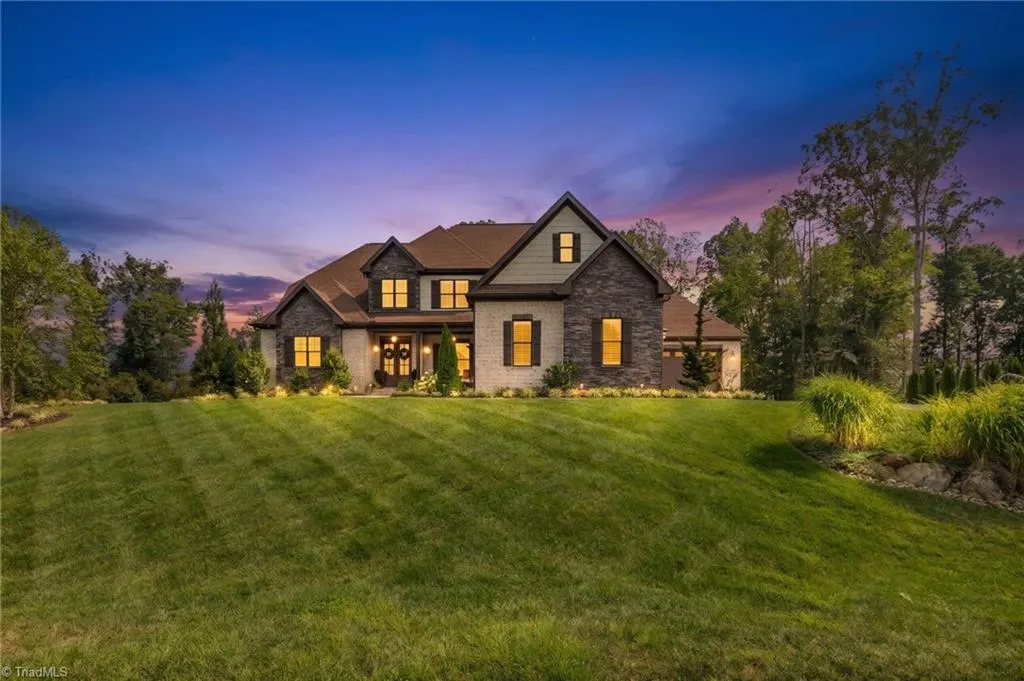
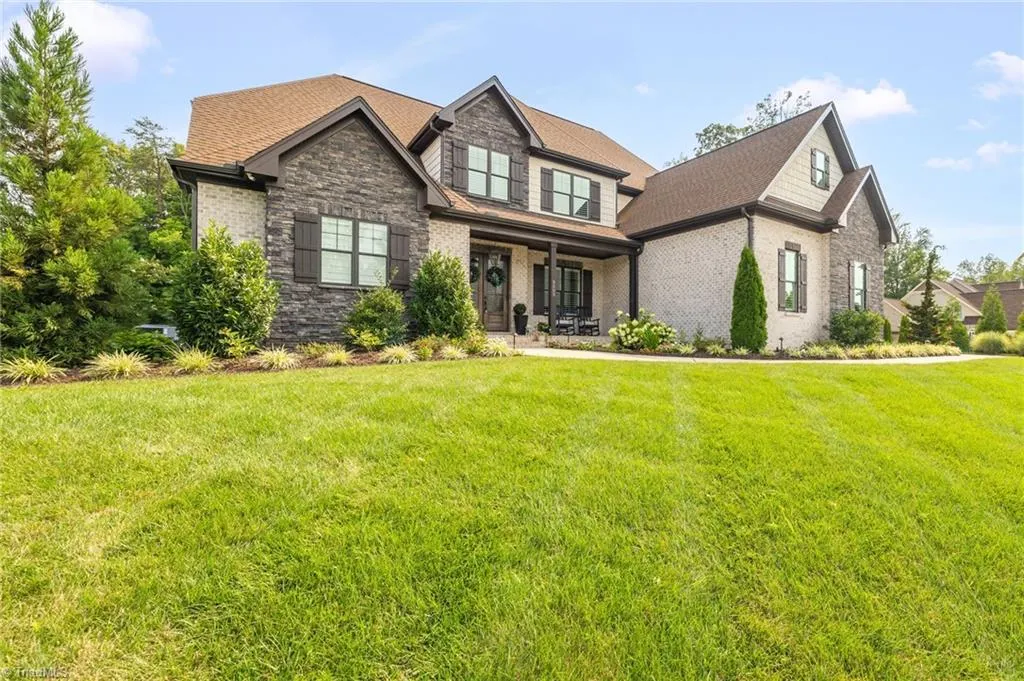
- StyleTransitional
- Year Built2021
- Taxes$ 11060
- Price$ 1,699,000
- Bedrooms4
- Full Bathrooms4
- Half Bathrooms1
- Sqr Footage4818
- Lot Size0.93 Acres
Data Source:
Triad MLS (TRIADMLS)
Property Description
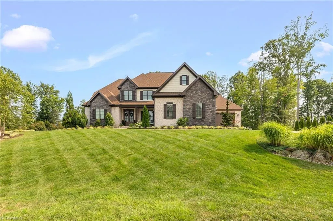
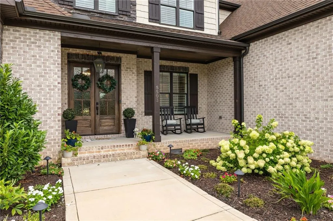
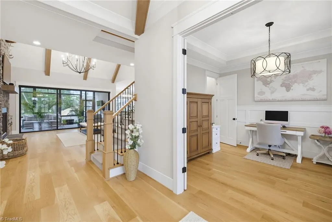
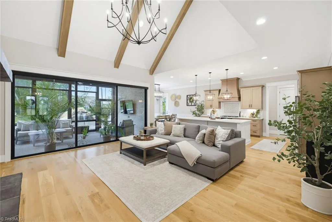
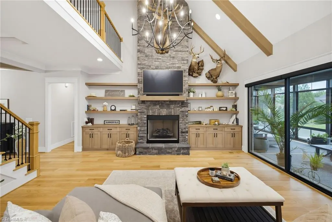
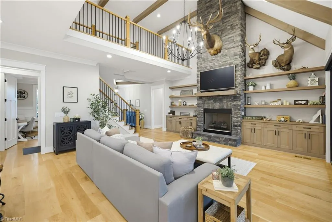
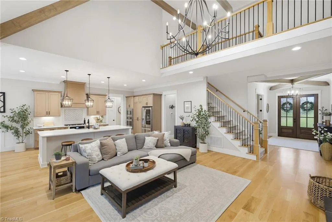
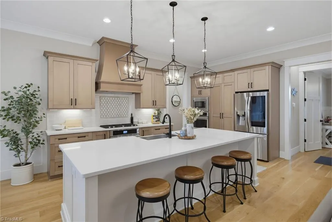
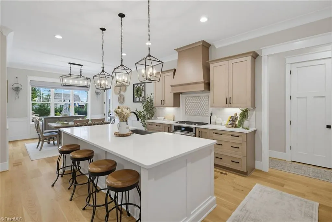
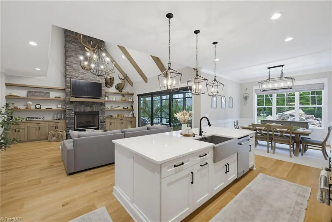
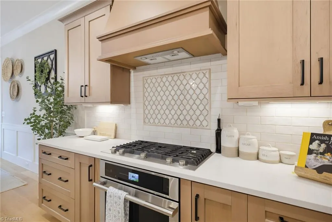
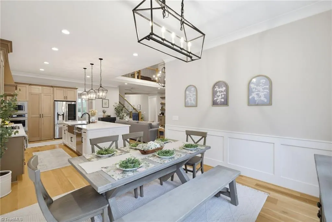
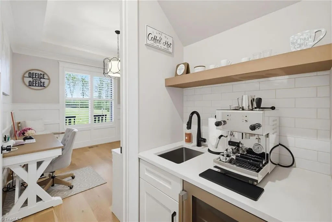
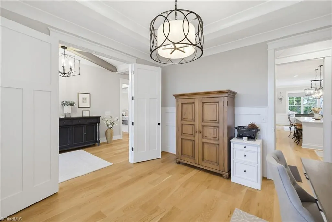
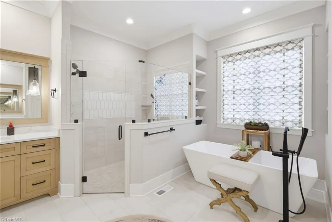
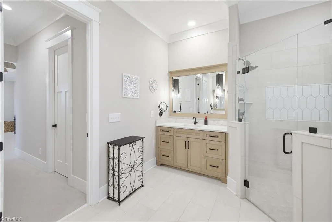
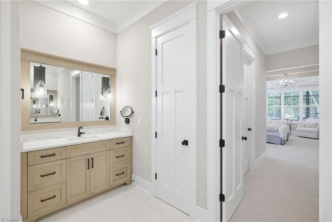
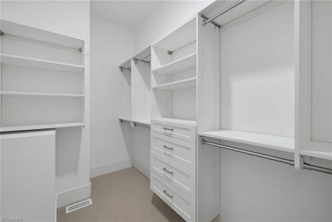
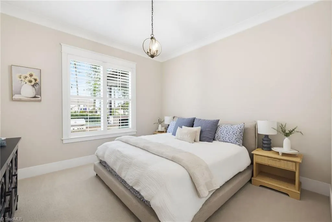
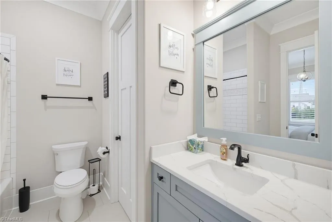
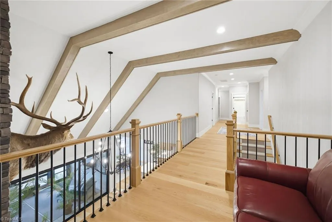
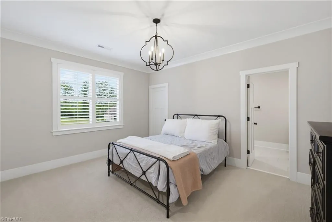
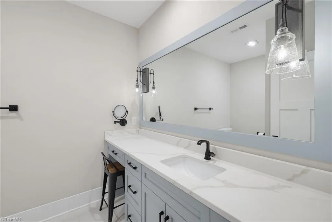
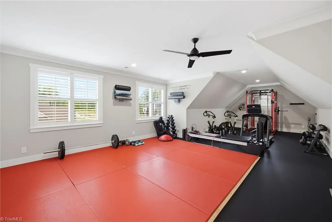
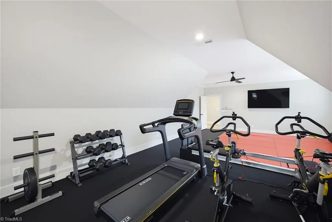
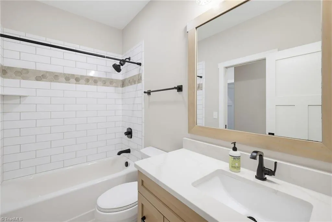
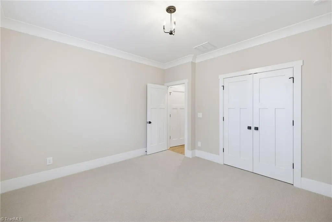
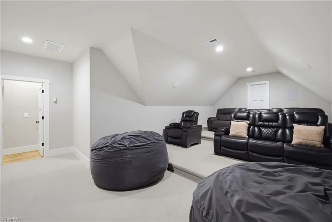
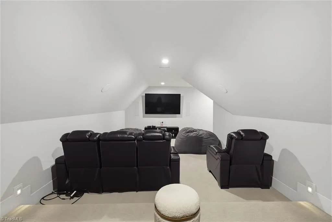
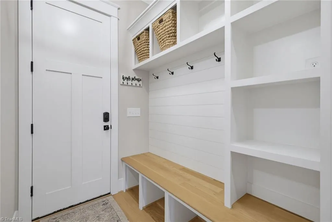
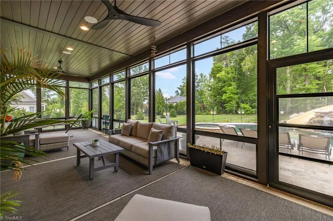
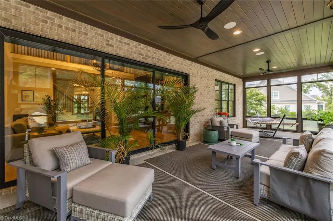
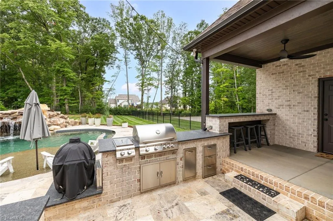
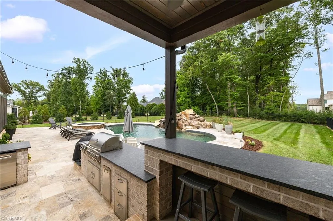
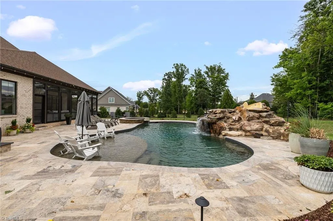
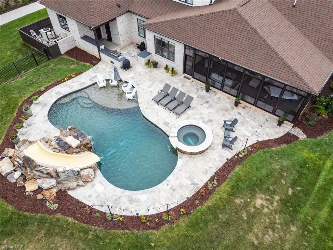
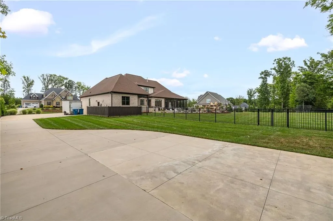
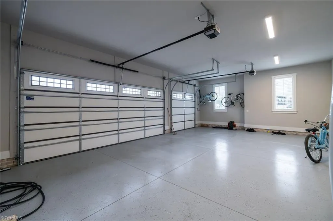
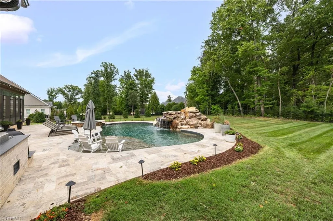
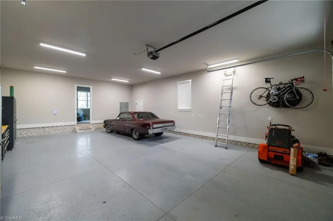
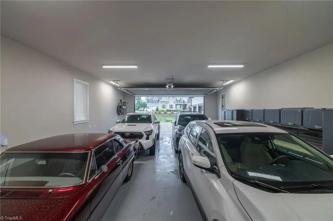
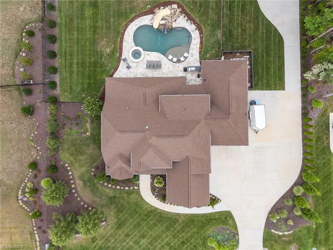
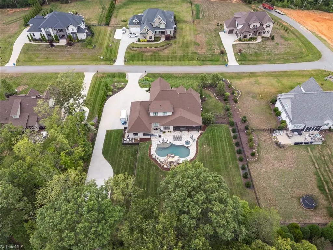
Every detail of this custom home was thoughtfully designed to deliver exceptional luxury, incredible craftsmanship, and true resort-style living. Featuring garage space for up to 7 vehicles, this home is loaded with upgrades. White oak hardwood flooring flows throughout, while the beautifully appointed kitchen impresses with custom cabinetry, quartz countertops, oversized hidden pantry, 5-burner gas cooktop, double ovens, large island, coffee bar with beverage fridge & more! The impressive great room with volume ceiling is highlighted with architectural beam detail. The primary suite features stately beams & a spa-inspired bath. Entertain year-round with a state-of-the-art home theater, expansive bonus/exercise room, and screened porch with EZ Vue windows. Step outside to your own private oasis featuring a heated saltwater pool with waterfall grotto, slide, spa, travertine pool deck, & outdoor kitchen. Every detail was designed for luxury, comfort, and unforgettable entertaining.
| Elementary School | Middle School | High School |
|---|---|---|
| Oak Ridge Elementary School | Northwest Middle School | Northwest High School |
| Price History | |
|---|---|
| 7/24/2026 | Listed $1,699,000 |
General Features
| Sewer | Septic Tank |
|---|---|
| Heating | Forced Air,Natural Gas |
| Cooling | Central Air |
| Appliances | Microwave,Indoor Grill,Oven,Dishwasher,Gas Cooktop,Gas Water Heater |
| Zoning | RS-40 |
| HOA Fee | 825 |
| Garage Spaces | 5 |
| Architectural Style | Transitional |
| Pool Features | In Ground,Private |
| Construction Materials | Brick,Stone |
| Year Built | 2021 |
| Levels | Two |
| Property Subtype | Stick/Site Built |
| Assoc Fee Paid Per | Annually |
| County | Guilford |
| Property Type | Residential |
| HOA | Yes |
| Subdivision Name | Birkhaven |
| Total Rooms | 13 |
| Full Baths | 4 |
| Status | Active |
| Directions | 73 North to exit 117. Left onto NC 150. Left onto Birkhaven Dr. Right on Braelands Dr. Right onto Briardenn Dr. Left onto Briardenn Ct. |
| High School | Northwest |
| City | Summerfield |
| Listing Terms | Cash,Conventional,VA Loan |
| Elementary School | Oak Ridge |
| Tax Annual Amount | 11060 |
| Middle/Junior High School | Northwest |
| Virtual Tour | https://listings.mmtriad.com/videos/019f8f84-c25d-724e-bdf4-43a14fa243cf |
| Structure Type | House |
| Standard Status | Active |
| Attic Description | Walk in Attic |
| Fenced | Yes |
| Pool Y/N | Yes |
| Porch Y/N | Yes |
Interior Features
| Interior Amenities | Great Room,Built-in Features,Ceiling Fan(s),Freestanding Tub,Kitchen Island,Pantry,Separate Shower,Solid Surface Counter,Sound System,Vaulted Ceiling(s) |
|---|---|
| Basement | Crawl Space |
| Flooring | Carpet,Tile,Wood |
| Total Fireplaces | 1 |
| Fireplace Features | Gas Log,Great Room |
| Above Grade Finished Area | 4818 |
| Half Baths | 1 |
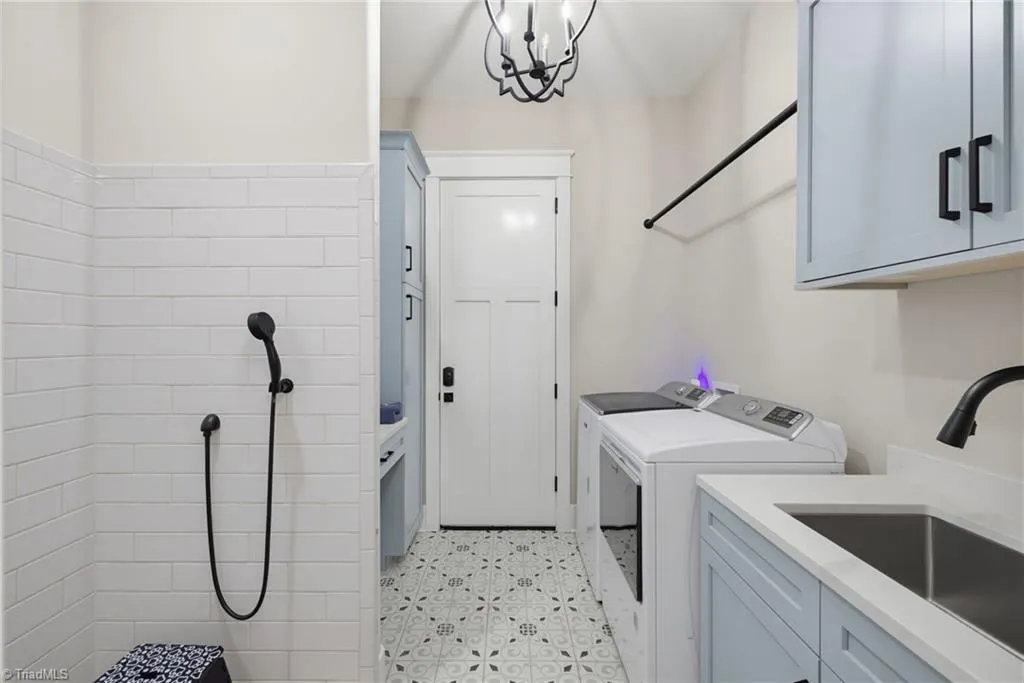
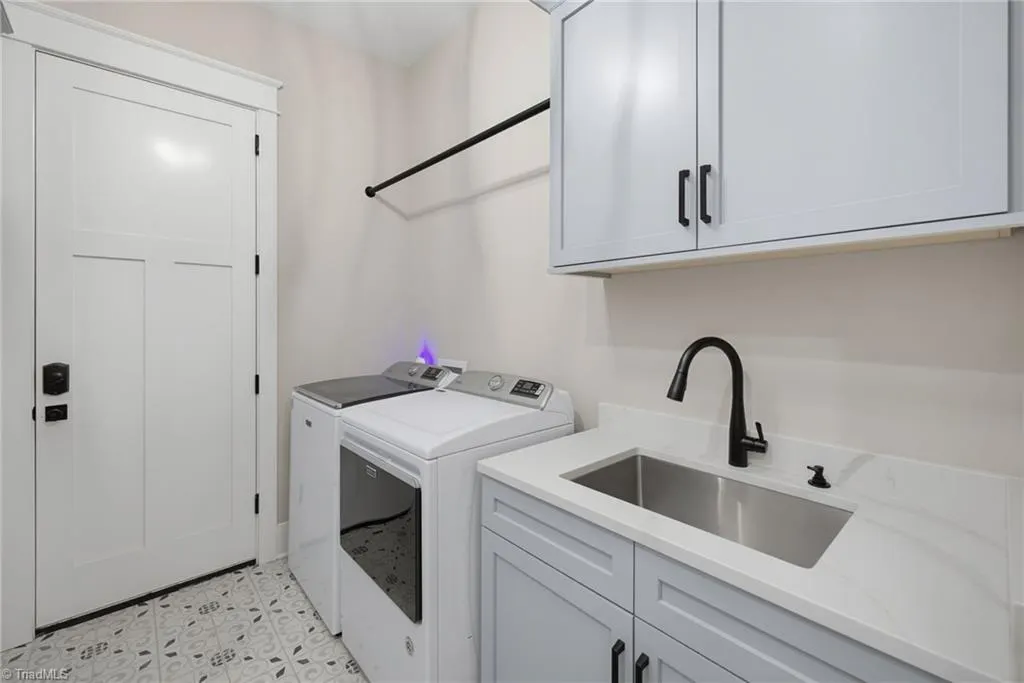
| Laundry Features | Dryer Connection,Main Level,Washer Hookup |
| Total Bedrooms | 4 |
| Main Level Bathrooms | 3 |
| Total Baths | 5 |
| Heating Fuel | Natural Gas |
| Water Heater | Gas |
| Primary On Main | Yes |
Exterior Features
| Exterior Amenities | Sprinkler System |
|---|---|
| Fencing | Fenced |
| Parking Features | Garage,Driveway,Attached |
| Water Source | Well |
| Building Area Total | 4818 |
| Lot Size Acres | 0.93 |
| Other Equipment | Irrigation Equipment |
| Garage Description | Attached Garage |
Amenities
- Foreclosure
- Views
- Short Sale
- New Construction
- Adult 55+
- Lease To Own
- No HOA Fees
- Furnished
- Primary On Main
- Air Conditioning
- Seller Finance
- Green
- Fixer Upper
- Horse
- Golf
- Fireplace
- Deck
- Garage
- Basement
- Pool
Property vs Single Family Average in 27358
Price
Taxes
Year Built
Visits
 © 2026 Triad MLS, Inc. All rights reserved. IDX information is provided exclusively for personal, non-commercial use, and may not be used for any purpose other than to identify prospective properties consumers may be interested in purchasing. Information is deemed reliable but not guaranteed. This site will be monitored for "scraping" and any use of search facilities of data on the site other than by potential buyers/sellers is prohibited. All Sale data is for informational purposes only and
