

Views
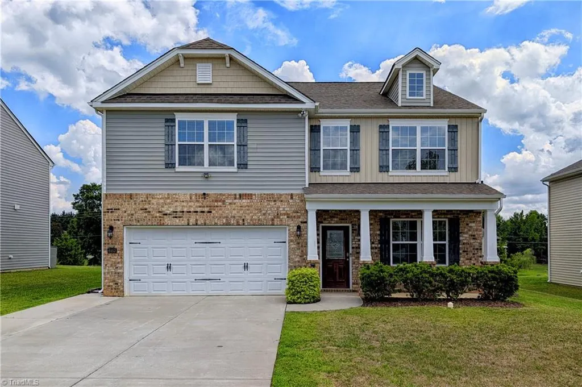
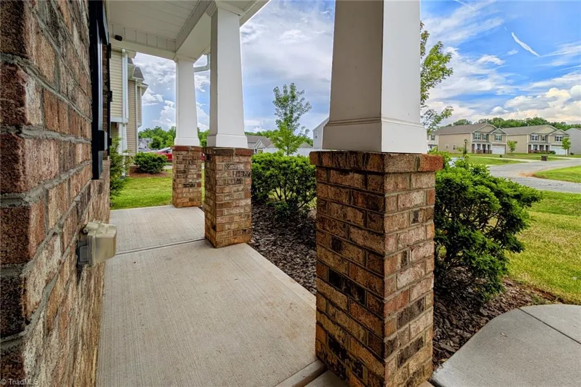
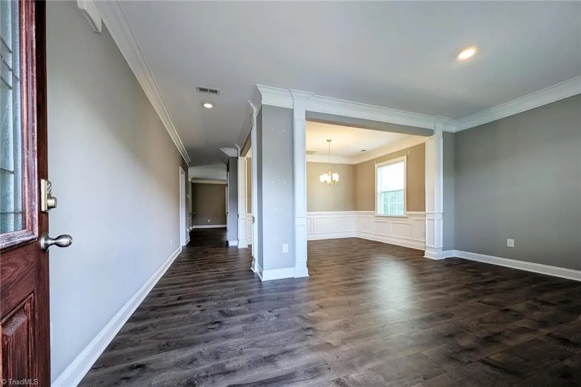
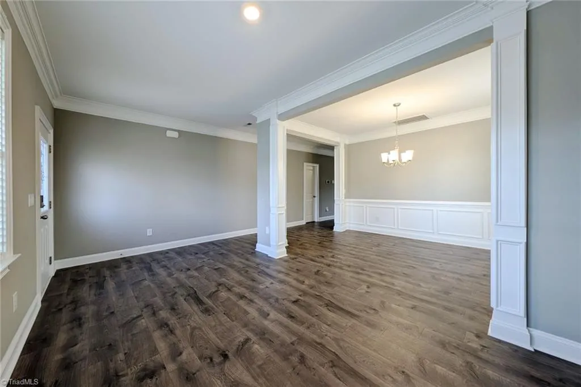
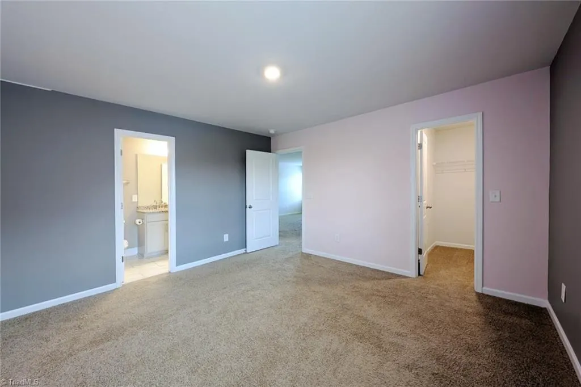
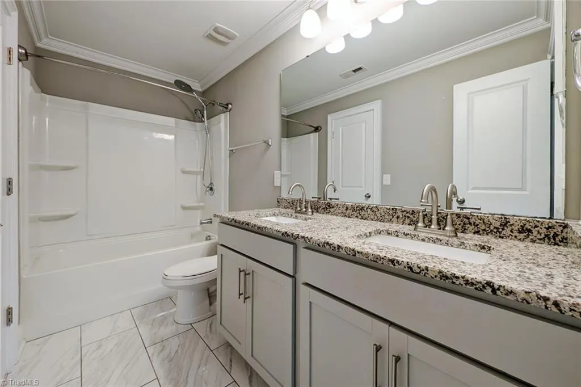
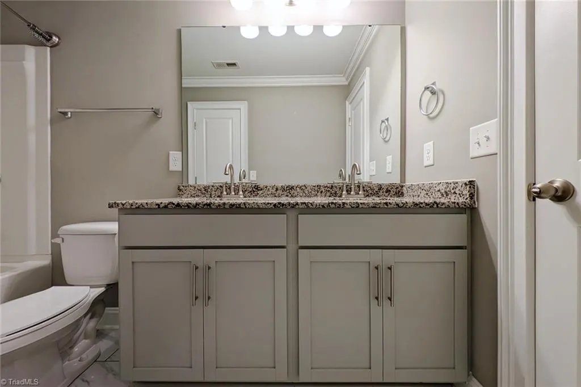
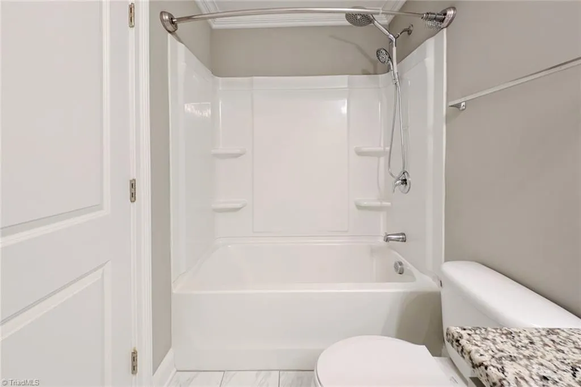
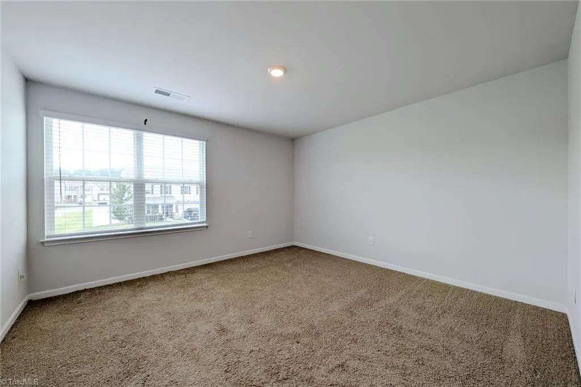
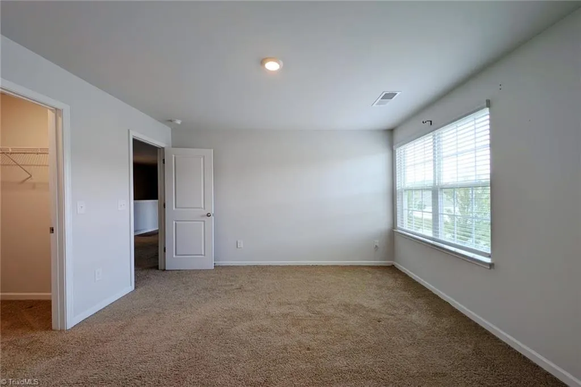
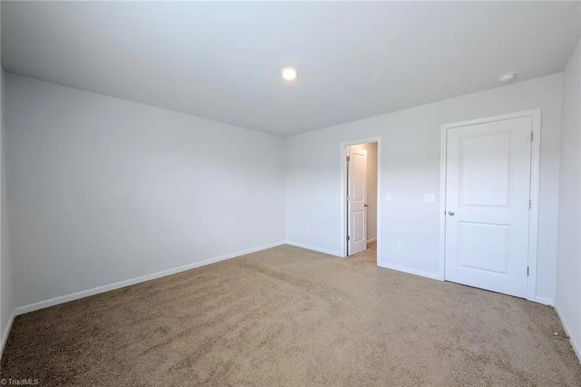
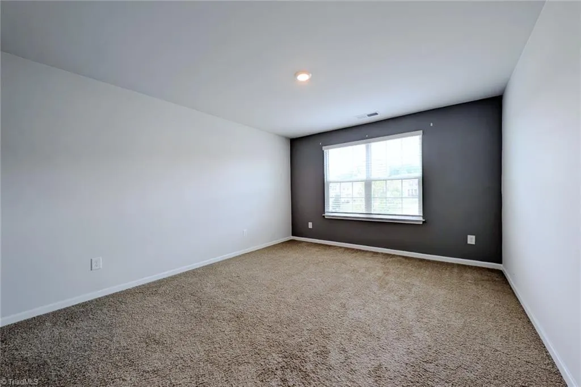
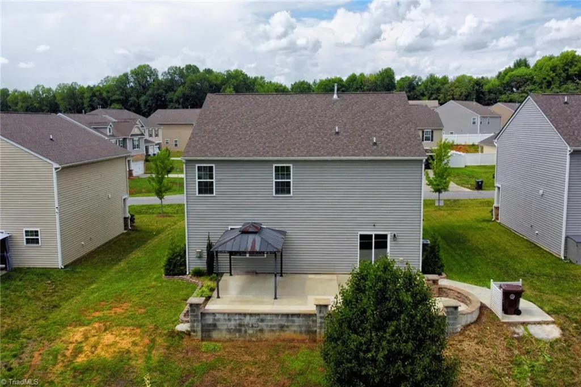
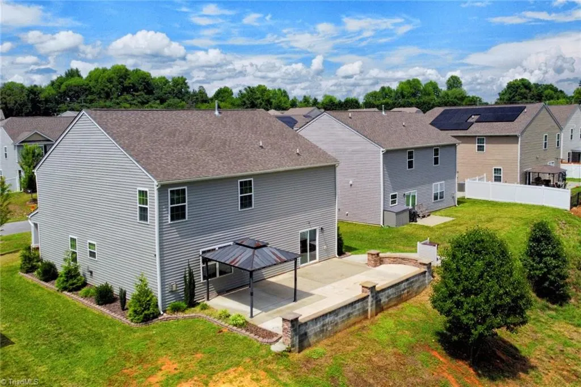
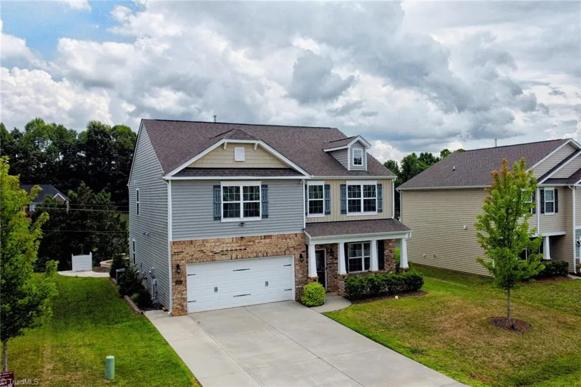
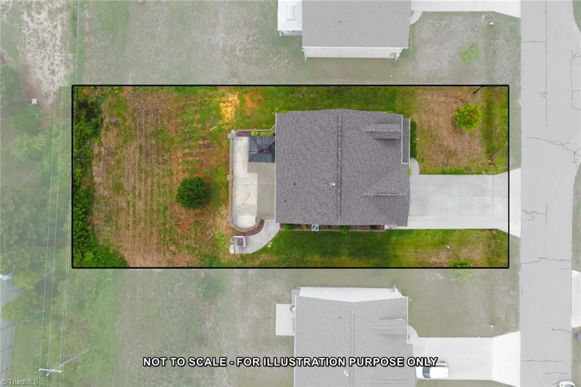
Address
6953 Quarter Horse Drive, Trinity, NC
Price
$ 395,000
Property Attributes
- MLS#1227087
- TypeSingle Family
- Listing Status Active
- CountyRANDOLPH
- CityTrinity
- NeighborhoodSteeplegate Village
- Zip27370
- StyleTraditional
- Year Built2019
- Taxes$ 2704
- Price$ 395,000
- Bedrooms4
- Full Bathrooms2
- Half Bathrooms1
- Sqr Footage2890
- Lot Size0.23 Acres
Data Source:
Triad MLS (TRIADMLS)
Property Description
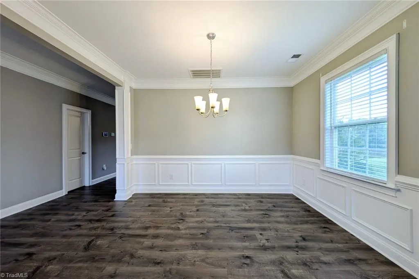
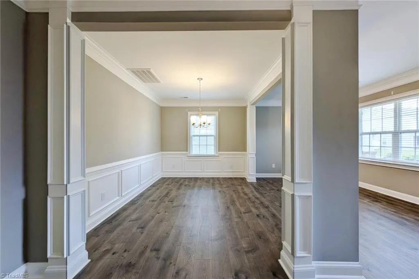
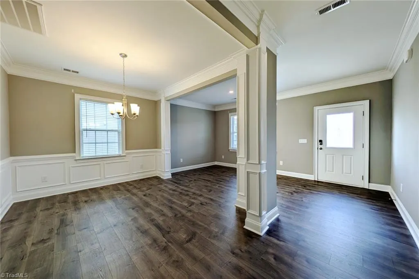
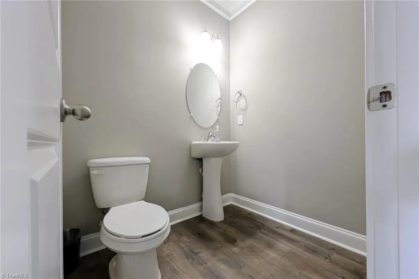
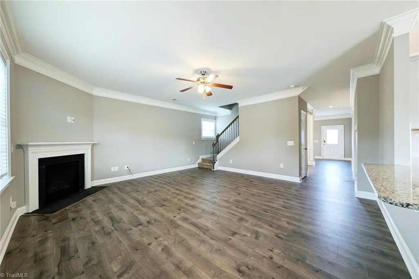
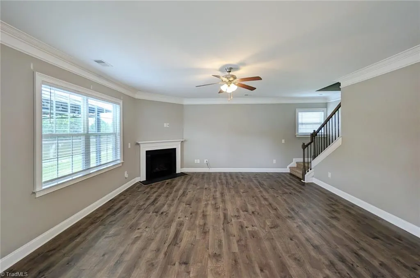
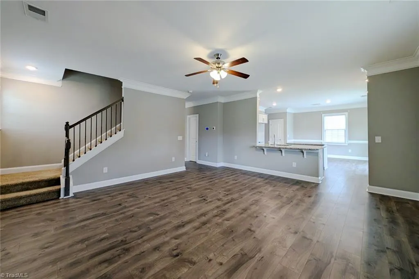
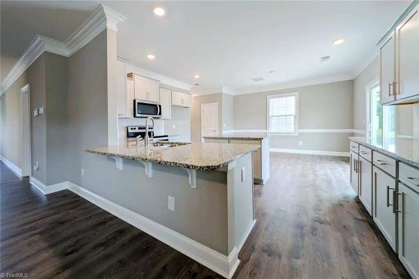
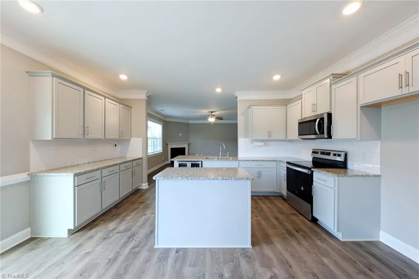
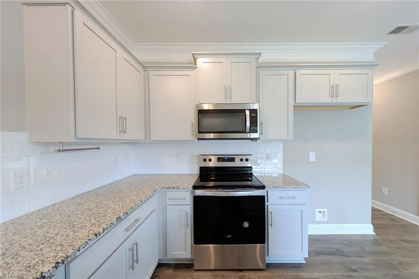
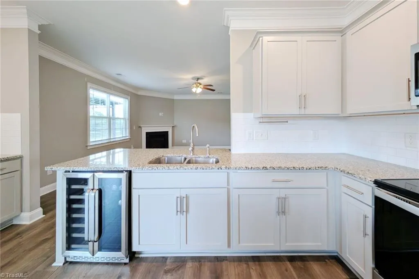
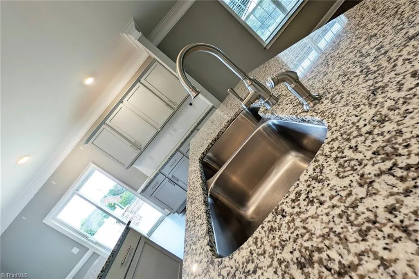
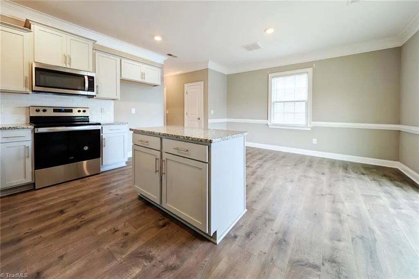
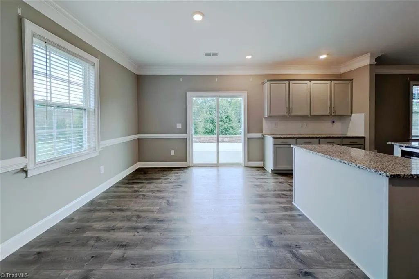
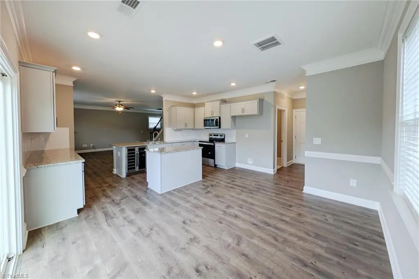
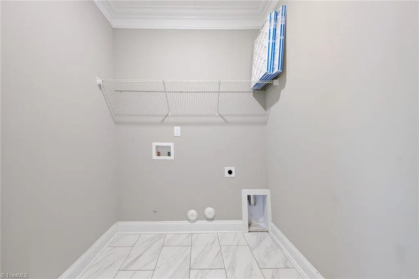
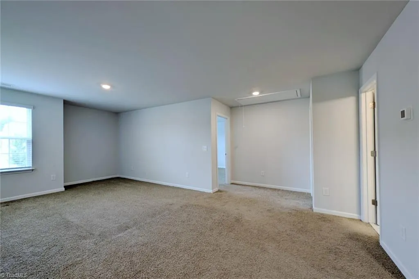
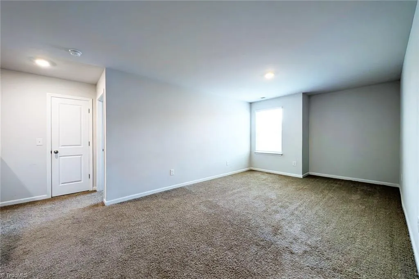
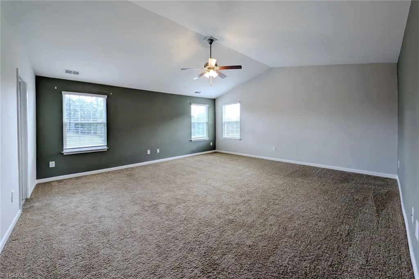
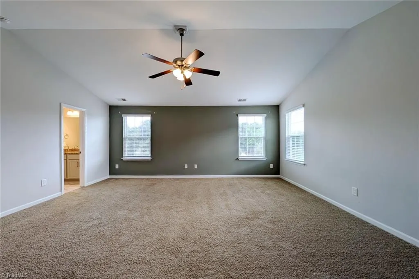
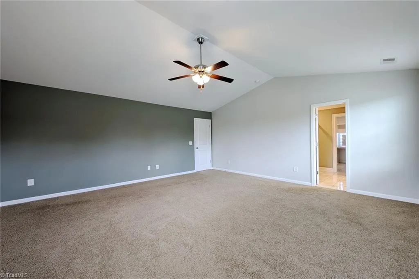
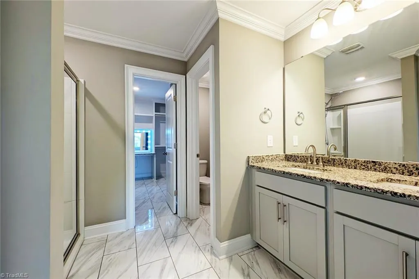
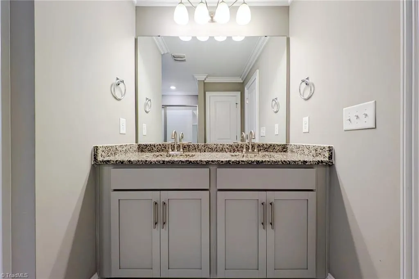
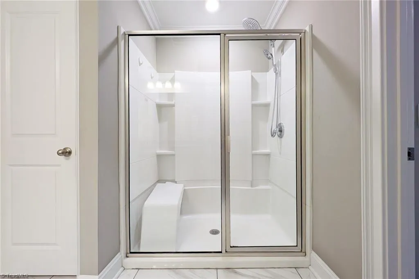
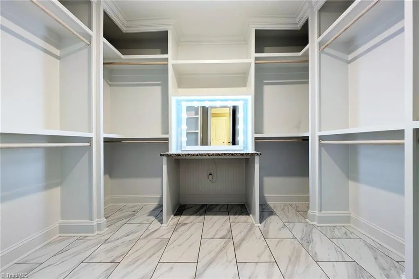
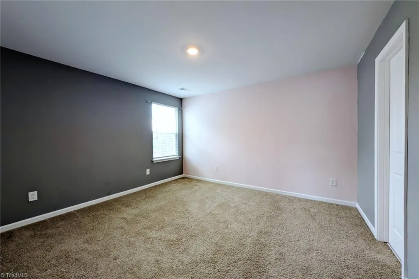
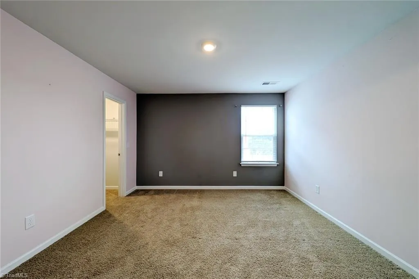
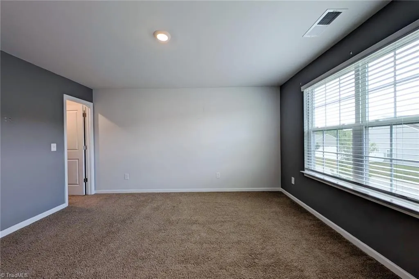
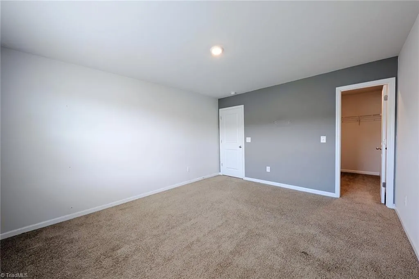
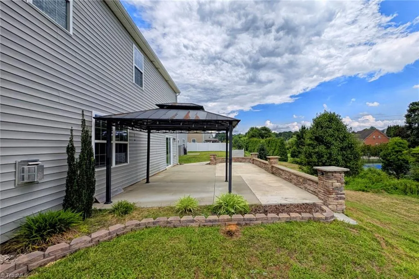
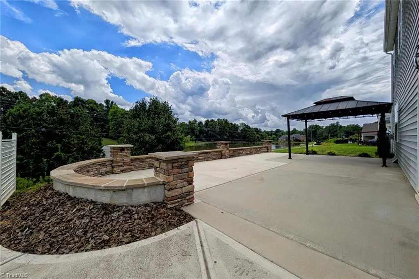
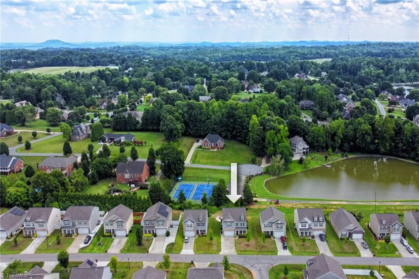
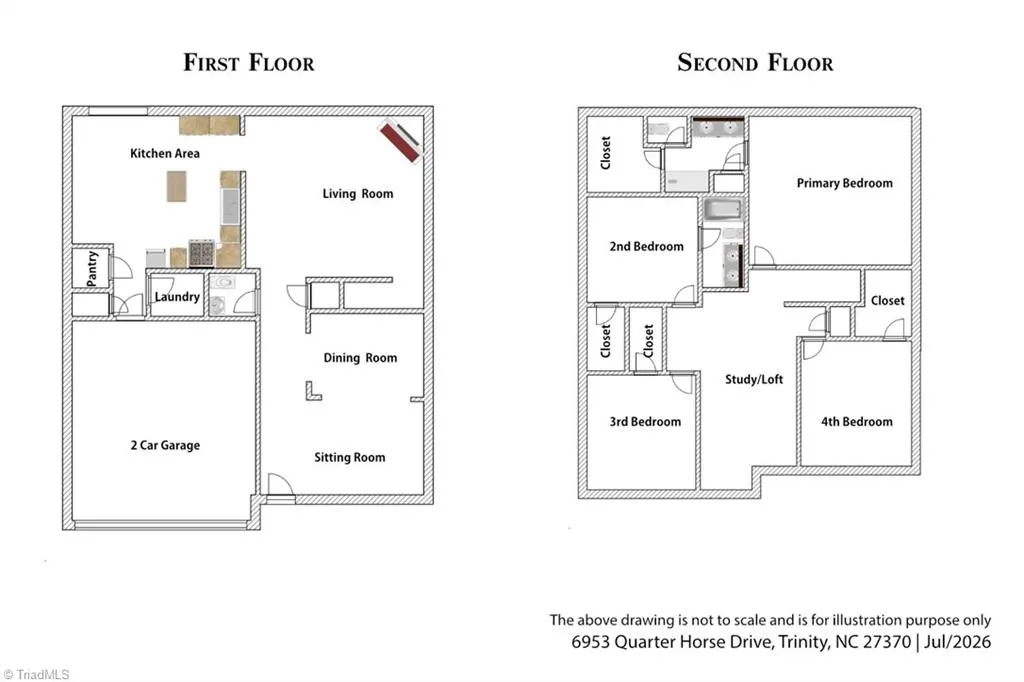
Look at this newer construction home; Beautifully kept and Move-in Ready in a sought-after community with quick access to major highways—ideal for commuters. It has open space concept, tall ceilings, decorative moldings, a practical layout and a charming front porch. Inviting entry with a blend of open-area and thoughtful use. Main level features easy upkeep flooring, a large laundry and a half bath. Multi-Zone HVAC system for added comfort and efficiency. The kitchen is spacious, with access from garage featuring lots of cabinets, S.S. appliances, an island, a pantry, plus open area for dining; perfect for everyday living and entertaining. Upstairs has four well-sized bedrooms plus a versatile loft area ideal for a home office, study, or media space. The Primary bedroom is large with vaulted ceilings, in-suite bath and a big custom-built closet. The back yard offers a nice patio area ideal for recreation or hosting guests with a scenic view. See Agent Remarks
| Price History | |
|---|---|
| 7/8/2026 | Listed $395,000 |
General Features
| Sewer | Public Sewer |
|---|---|
| Heating | Forced Air,Electric,Natural Gas |
| Cooling | Central Air |
| Appliances | Microwave,Cooktop,Disposal,Electric Water Heater |
| Zoning | UR-CZ |
| HOA Fee | 43 |
| Garage Spaces | 2 |
| Architectural Style | Traditional |
| Pool Features | None |
| Construction Materials | Brick,Vinyl Siding |
| Year Built | 2019 |
| Levels | Two |
| Property Subtype | Stick/Site Built |
| Assoc Fee Paid Per | Monthly |
| County | Randolph |
| Property Type | Residential |
| HOA | Yes |
| Subdivision Name | Steeplegate Village |
| Total Rooms | 10 |
| Full Baths | 2 |
| Status | Active |
| Directions | From HWY 85,take exit# 106 and turn south onto Finch Farm Rd. Drive about 0.25 mile then turn Right onto Quarter Horse Dr. House is to the left. |
| City | Trinity |
| Listing Terms | Cash,Conventional,Fannie Mae,FHA,NC Housing,VA Loan |
| Tax Annual Amount | 2704 |
| Structure Type | House |
| Standard Status | Active |
| Additional School Info Zone | Verify with School Board |
| Attic Description | Pulldown Stairs |
| Fenced | No |
| Pool Y/N | No |
| Porch Y/N | Yes |
Interior Features
| Interior Amenities | Ceiling Fan(s),Kitchen Island,Pantry,Solid Surface Counter,Tile Counters,Vaulted Ceiling(s) |
|---|---|
| Flooring | Carpet,Vinyl |
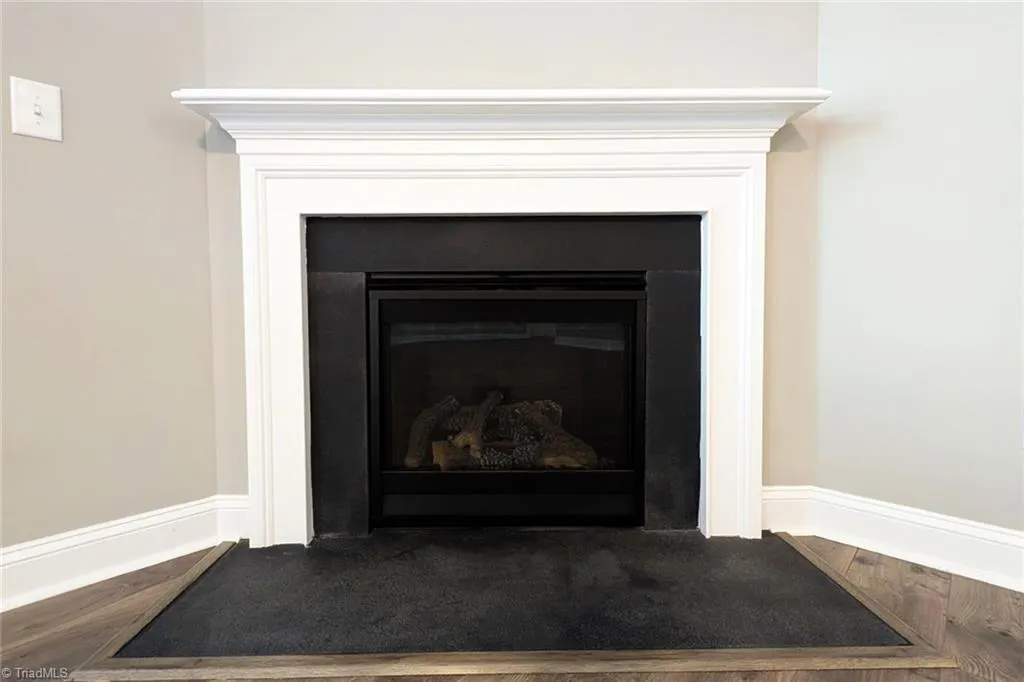
| Total Fireplaces | 1 |
| Fireplace Features | Living Room |
| Above Grade Finished Area | 2890 |
| Half Baths | 1 |
| Laundry Features | Main Level |
| Total Bedrooms | 4 |
| Main Level Bathrooms | 1 |
| Total Baths | 3 |
| Heating Fuel | Electric,Natural Gas |
| Water Heater | Electric |
| Primary On Main | No |
Exterior Features
| Exterior Amenities | Garden |
|---|---|
| Fencing | None |
| Parking Features | Driveway,Garage,Garage Door Opener,Attached |
| Lot Features | City Lot,Cleared |
| Water Source | Public |
| Foundation Details | Slab |
| Building Area Total | 2890 |
| Lot Dimensions | 63 x 160 |
| Lot Size Acres | 0.23 |
| Garage Description | Attached Garage |
Amenities
- Foreclosure
- Views
- Short Sale
- New Construction
- Adult 55+
- Lease To Own
- No HOA Fees
- Furnished
- Primary On Main
- Air Conditioning
- Seller Finance
- Green
- Fixer Upper
- Horse
- Golf
- Fireplace
- Deck
- Garage
- Basement
- Pool
Property vs Single Family Average in 27370
Price
Taxes
Year Built
Visits

