

Price Reduction - Primary on Main
Address
725 Forest Drive, Gibsonville, NC
Price
$ 285,000
Property Attributes
- MLS#1227007
- TypeSingle Family
- Listing Status Active
- CountyGUILFORD
- CityGibsonville
- NeighborhoodBoonwood
- Zip27249
- StyleRanch
- Year Built1960
- Taxes$ 1462
- Price$ 285,000
- Bedrooms3
- Full Bathrooms1
- Half Bathrooms0
- Sqr Footage1248
- Lot Size0.43 Acres
Data Source:
Triad MLS (TRIADMLS)
Property Description
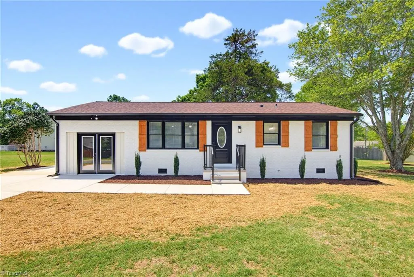
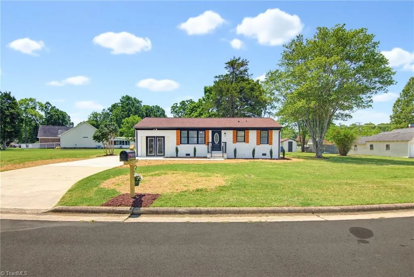
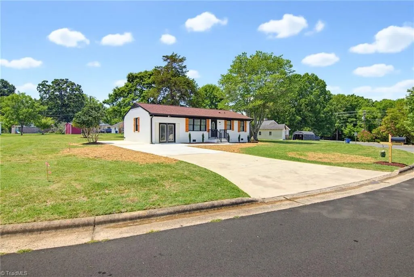
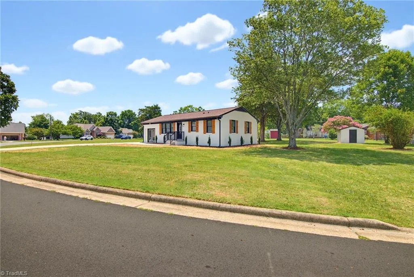
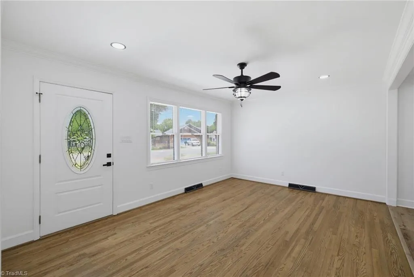
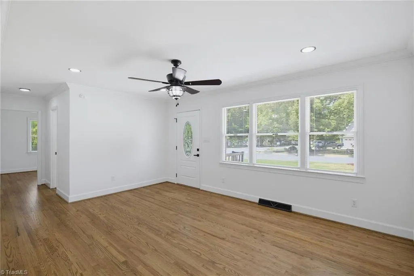
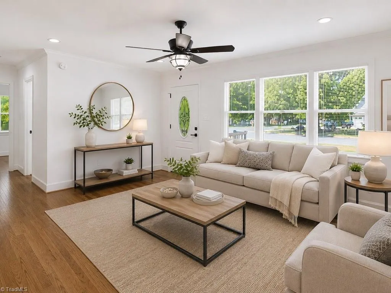
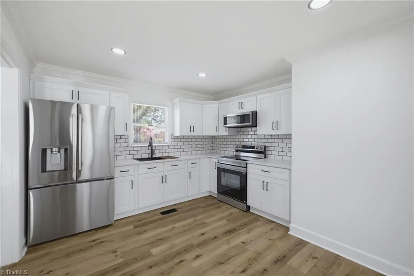
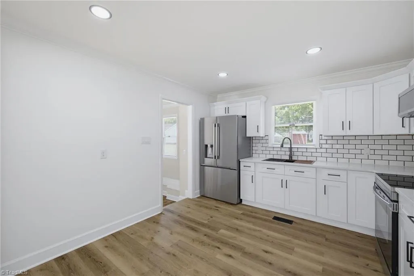
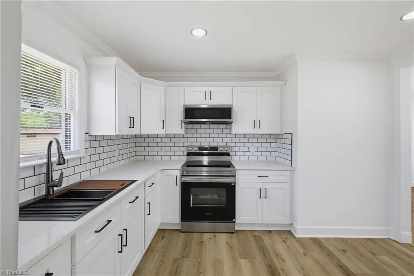
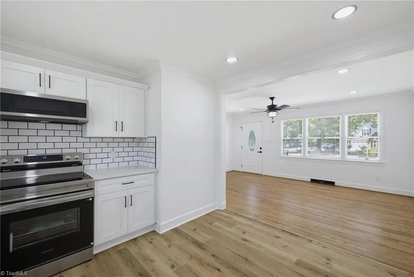
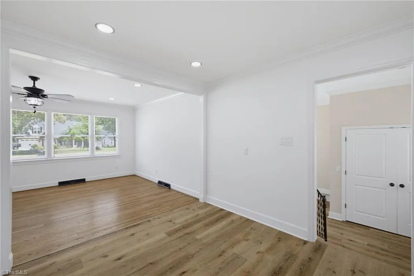
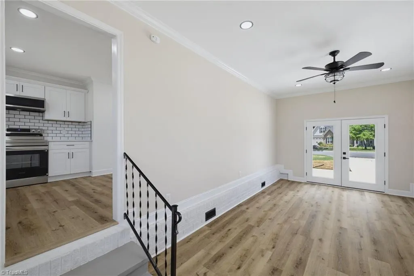
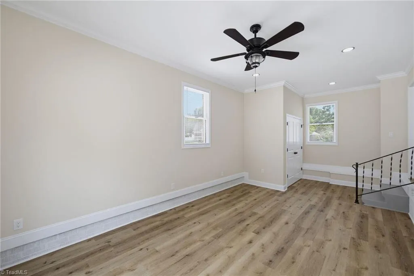
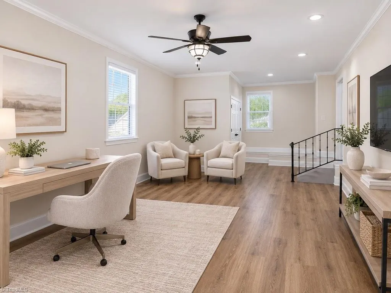
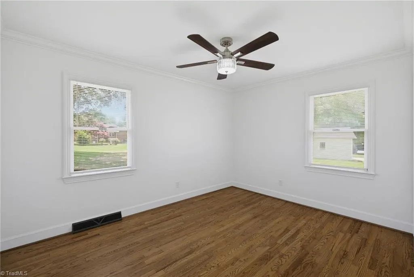
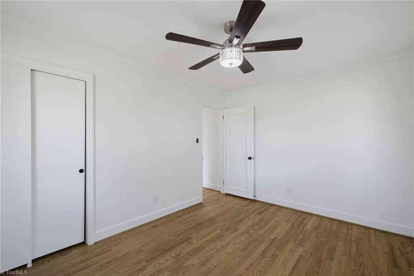
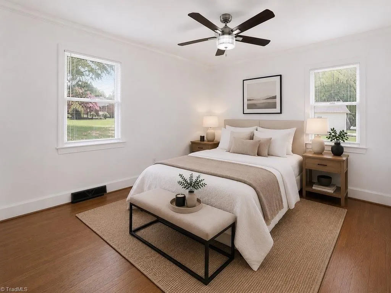
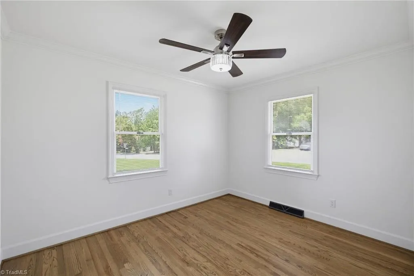
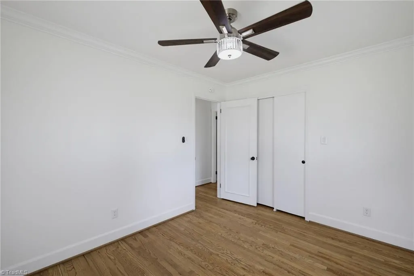
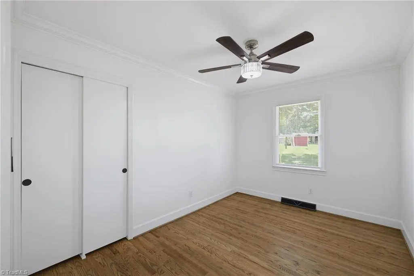
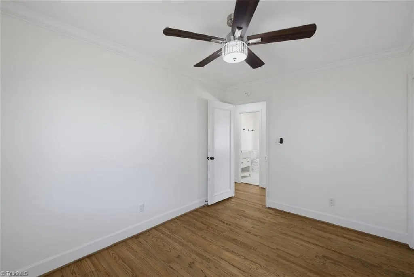
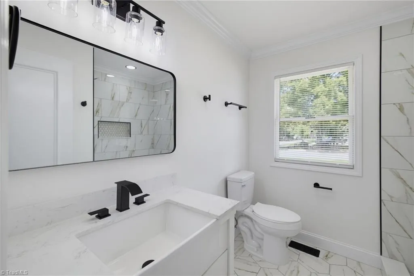
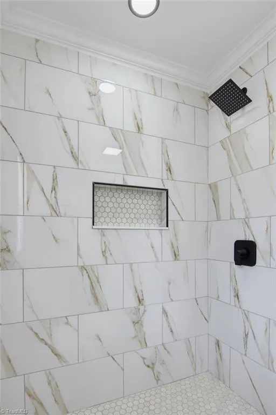
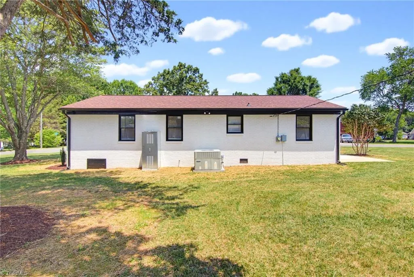
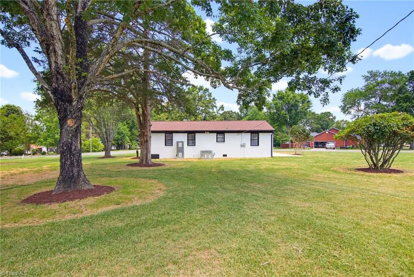
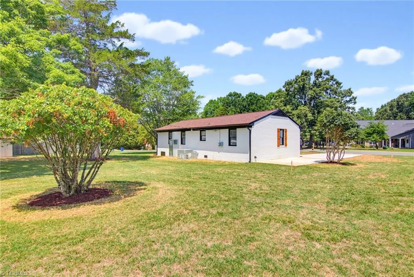
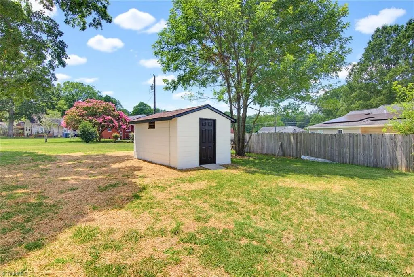
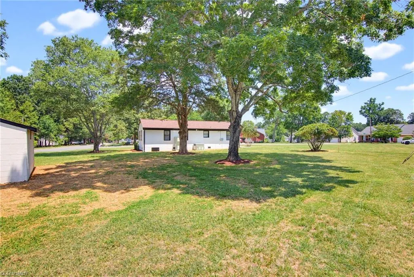
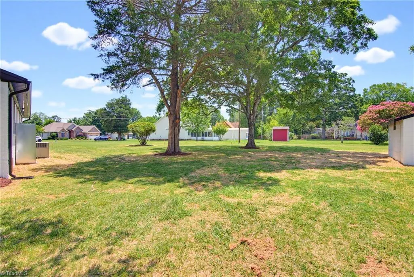
Welcome to this beautifully updated 3-bedroom, 1-bath ranch-style home on a flat 0.43-acre lot just minutes from downtown Gibsonville, shopping, dining, and local amenities. With no HOA, this move-in-ready home offers modern updates and charm. Bonus room with its own entrance, perfect for an office, playroom, or guest space. Updates include refinished hardwood floors, new LVP flooring, an updated kitchen with brand-new stainless steel appliances, new cabinets, granite countertops, tile backsplash, modern lighting, plumbing fixtures, fresh interior and exterior paint. An updated bathroom with tile shower, flooring, new vanity, and sink. Additional improvements include new gutters, driveway improvements, and wood shutters that add character to the exterior. Enjoy the spacious backyard with room for entertaining, gardening, or relaxing, plus a convenient storage building. Modern finishes, quality updates, and a convenient location makes this charming ranch ready to welcome you home.
| Elementary School | Middle School | High School |
|---|---|---|
| Gibsonville Elementary School | Eastern Guilford Middle School | Eastern Guilford High School |
| Price History | |
|---|---|
| 7/9/2026 | Listed $295,500 |
| 8/4/2026 | 2$290,000 |
| 9/1/2026 | 2$285,000 |
General Features
| Sewer | Public Sewer |
|---|---|
| Heating | Forced Air,Natural Gas |
| Cooling | Central Air |
| Appliances | Microwave,Exhaust Fan,Ice Maker,Free-Standing Range,Gas Water Heater |
| Zoning | RS-12 |
| Architectural Style | Ranch |
| Pool Features | None |
| Security Features | Carbon Monoxide Detector(s) |
| Construction Materials | Brick |
| Year Built | 1960 |
| Levels | One |
| Property Subtype | Stick/Site Built |
| County | Guilford |
| Property Type | Residential |
| HOA | No |
| Subdivision Name | Boonwood |
| Other Structures | Storage |
| Total Rooms | 7 |
| Full Baths | 1 |
| Status | Active |
| Directions | Turn left onto NC-61 N,then right onto NC-100 W/NC-61 N. Turn right onto W. Main Street,left onto Wharton Street,and right onto Forest Drive. Continue approximately 300 feet to 725 Forest Drive,which |
| High School | Eastern Guilford |
| City | Gibsonville |
| Listing Terms | Cash,Conventional,FHA,USDA Loan,VA Loan |
| Elementary School | Gibsonville |
| Tax Annual Amount | 1462.18 |
| Middle/Junior High School | Eastern Guilford |
| Structure Type | House |
| Standard Status | Active |
| Pool Y/N | No |
| Porch Y/N | Yes |
Interior Features
| Interior Amenities | Built-in Features,Ceiling Fan(s),Dead Bolt(s) |
|---|---|
| Basement | Crawl Space |
| Flooring | Vinyl,Wood |
| Above Grade Finished Area | 1248 |
| Laundry Features | Dryer Connection,Main Level,Washer Hookup |
| Total Bedrooms | 3 |
| Main Level Bathrooms | 1 |
| Total Baths | 1 |
| Heating Fuel | Natural Gas |
| Water Heater | Gas |
| Primary On Main | Yes |
Exterior Features
| Exterior Amenities | Garden |
|---|---|
| Parking Features | Driveway,Paved |
| Lot Features | Cleared,Level,Subdivided |
| Water Source | Public |
| Building Area Total | 1248 |
| Lot Size Acres | 0.43 |
Amenities
- Foreclosure
- Views
- Short Sale
- New Construction
- Adult 55+
- Lease To Own
- No HOA Fees
- Furnished
- Primary On Main
- Air Conditioning
- Seller Finance
- Green
- Fixer Upper
- Horse
- Golf
- Fireplace
- Deck
- Garage
- Basement
- Pool
Property vs Single Family Average in 27249
Price
Year Built
Visits
 © 2026 Triad MLS, Inc. All rights reserved. IDX information is provided exclusively for personal, non-commercial use, and may not be used for any purpose other than to identify prospective properties consumers may be interested in purchasing. Information is deemed reliable but not guaranteed. This site will be monitored for "scraping" and any use of search facilities of data on the site other than by potential buyers/sellers is prohibited. All Sale data is for informational purposes only and
