

Open House Sun, Sep 13th 02:00 PM - 04:00 PM - Price Reduction - Primary on Main
Address
2023 Priya Street, Thomasville, NC
Price
$ 359,000
Property Attributes
- MLS#1226516
- TypeSingle Family
- Listing Status Active
- CountyDAVIDSON
- CityThomasville
- NeighborhoodBurton Oaks
- Zip27360
- StyleRanch
- Year Built1993
- Taxes$ 2039
- Price$ 359,000
- Bedrooms3
- Full Bathrooms2
- Half Bathrooms0
- Sqr Footage1989
Data Source:
Triad MLS (TRIADMLS)
Property Description
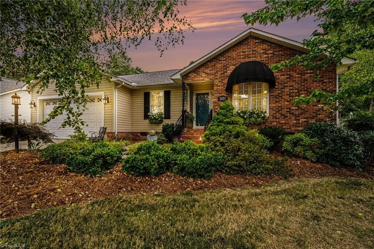
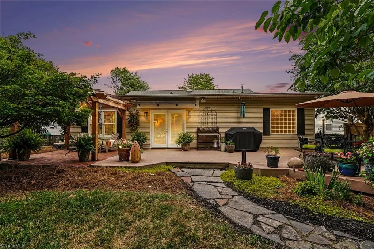
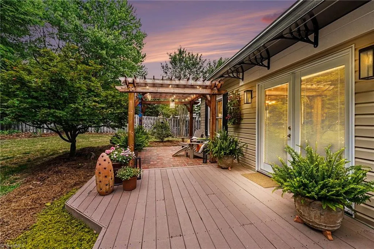
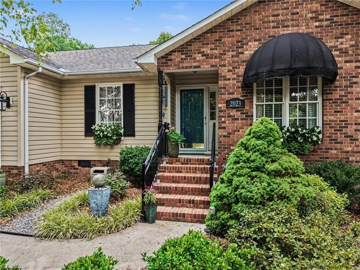
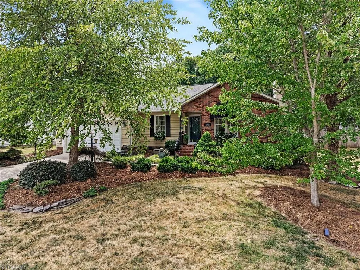
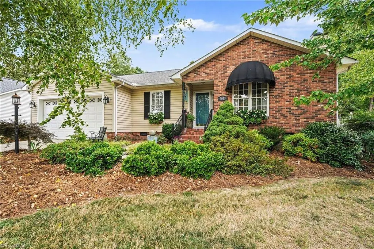
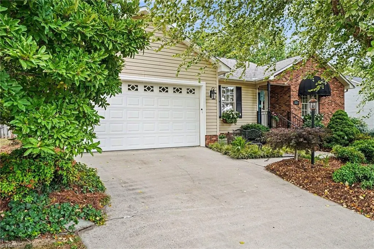
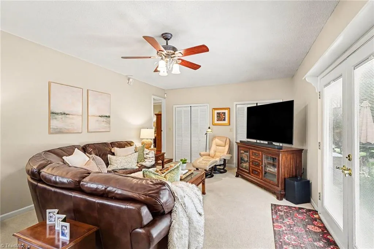
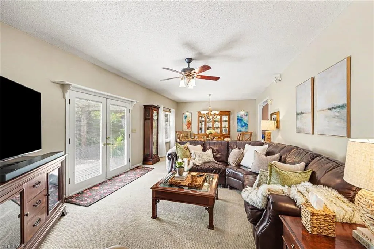
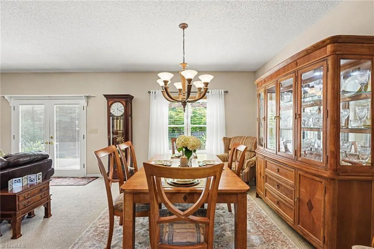
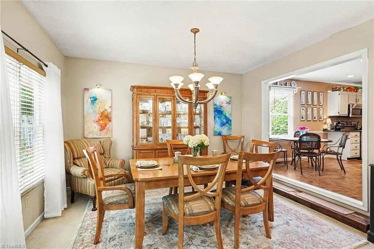
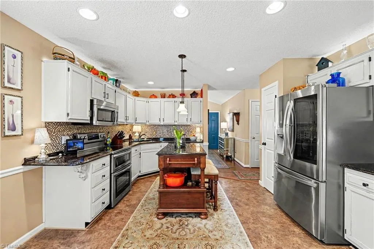
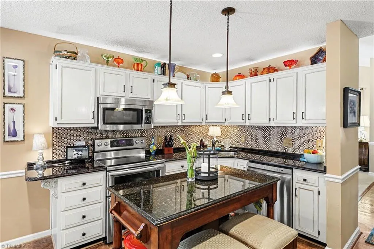
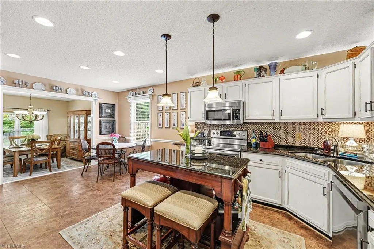
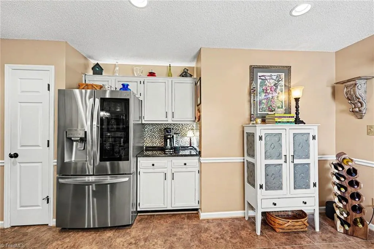
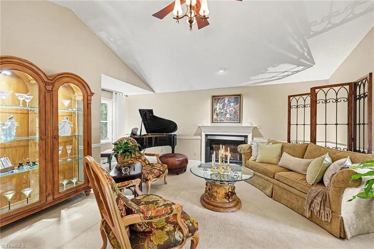
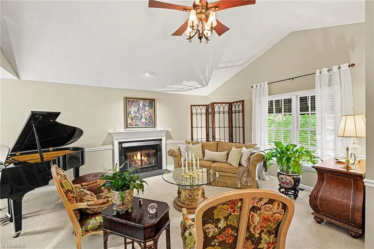
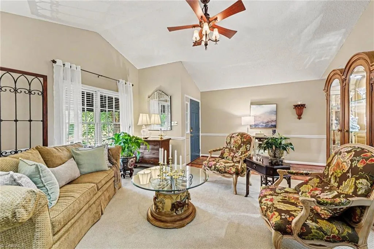
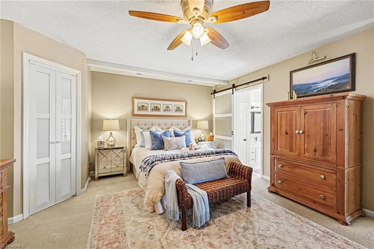
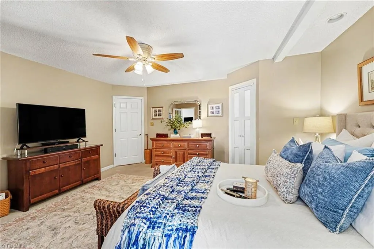
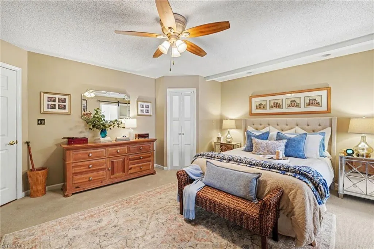
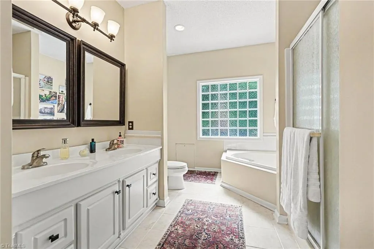
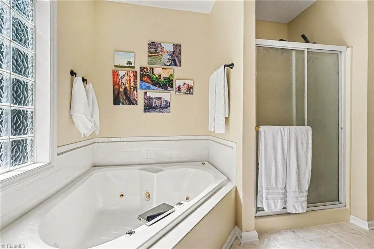
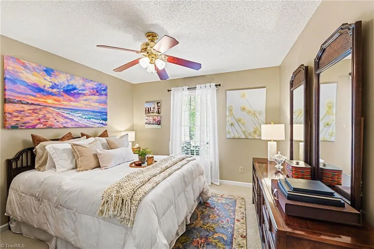
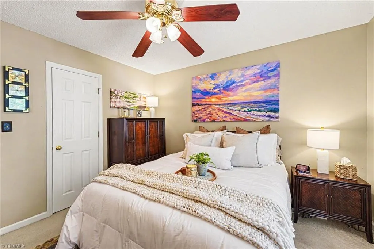
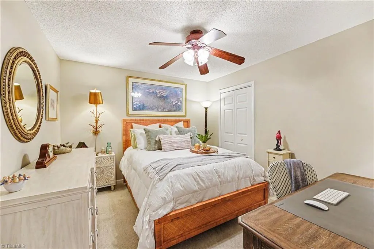
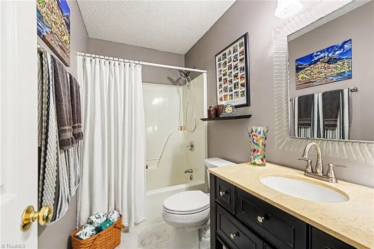
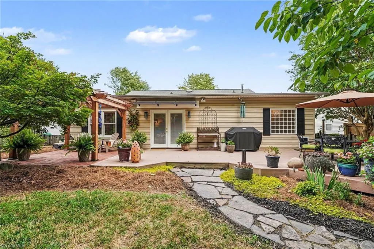
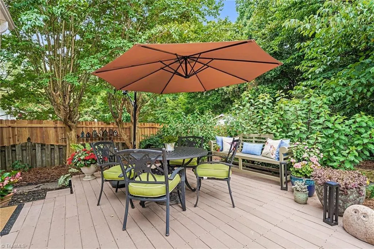
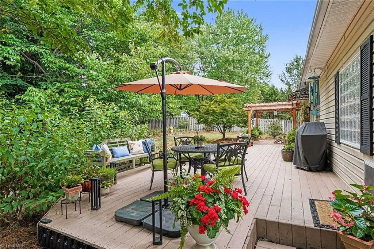
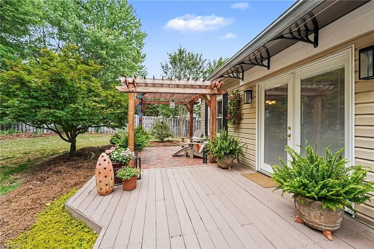
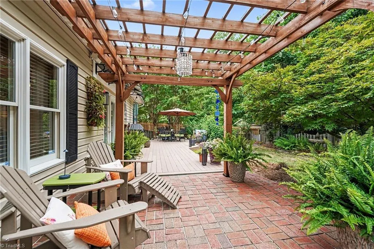
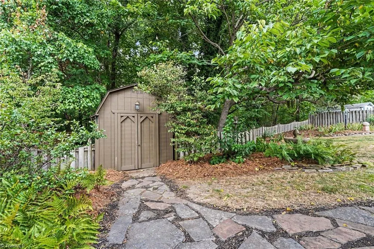
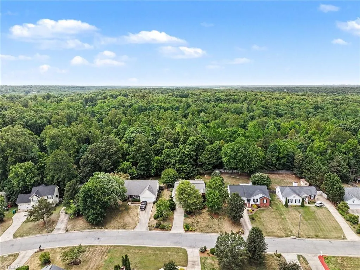
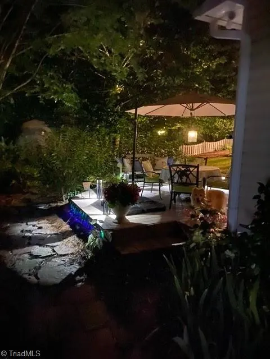
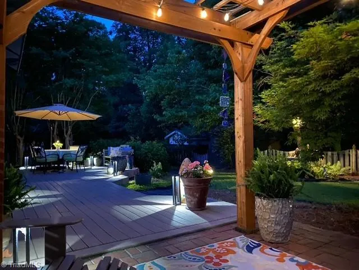
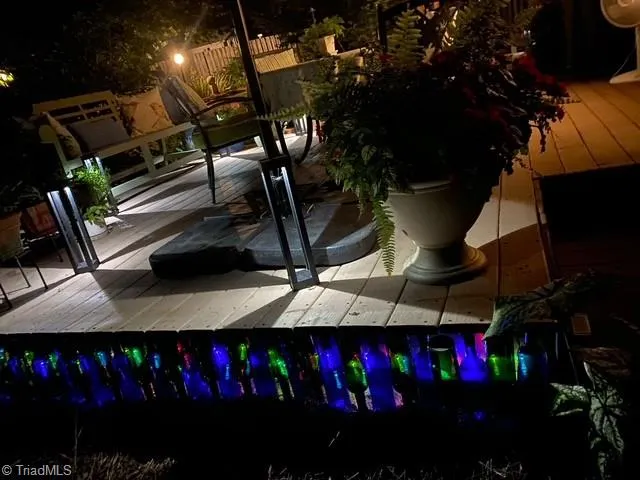
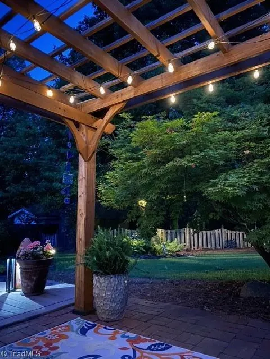
PRICED REDUCED BELOW APPRAISAED VALUE! Beautifully maintained 3BR/2BA home offering a spacious floor plan. The large Family Room is perfect for relaxing or entertaining. An amazing Primary with an en-suite, plus formal areas. All the bedrooms are generously sized and the home is professionally decorated. Trek Decking, Pergola with accent lighting, Storage Building outside and fenced backyard. The garage also features an electric car. The street is curbed and has underground wiring. Located in the City with Davidson County Schools.
| Price History | |
|---|---|
| 7/6/2026 | Listed $375,000 |
| 8/5/2026 | 2$367,500 |
| 9/11/2026 | 3$359,000 |
General Features
| Sewer | Public Sewer |
|---|---|
| Heating | Forced Air,Natural Gas |
| Cooling | Central Air |
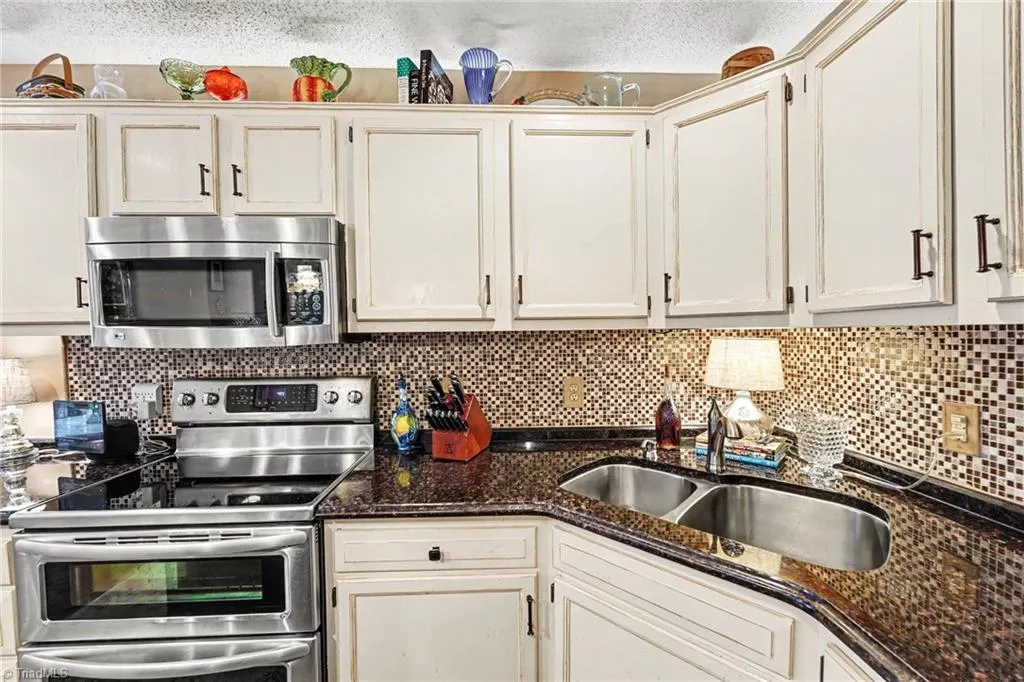
| Appliances | Microwave,Dishwasher,Free-Standing Range,Gas Water Heater |
| Zoning | R3 |
| Garage Spaces | 2 |
| Architectural Style | Ranch |
| Pool Features | None |
| Security Features | Smoke Detector(s) |
| Construction Materials | Brick,Vinyl Siding |
| Year Built | 1993 |
| Levels | One |
| Property Subtype | Stick/Site Built |
| County | Davidson |
| Property Type | Residential |
| HOA | No |
| Subdivision Name | Burton Oaks |
| Total Rooms | 7 |
| Full Baths | 2 |
| Status | Active |
| Directions | W. Lexington Ave.turn left on Chestnut,right on Joe Moore Rd.,Left on Burton Ave. Then left on Priya.House is on the left. |
| City | Thomasville |
| Listing Terms | Cash,Conventional,FHA,USDA Loan |
| Tax Annual Amount | 2039 |
| Virtual Tour | https://listings.nextdoorphotos.com/vd/252718736 |
| Structure Type | House |
| Standard Status | Active |
| Pool Y/N | No |
Interior Features
| Interior Amenities | Ceiling Fan(s),Dead Bolt(s),Kitchen Island,Separate Shower,Solid Surface Counter |
|---|---|
| Basement | Crawl Space |
| Flooring | Carpet,Engineered Hardwood |
| Total Fireplaces | 1 |
| Fireplace Features | Gas Log,Living Room |
| Above Grade Finished Area | 1989 |
| Laundry Features | Dryer Connection,Washer Hookup |
| Total Bedrooms | 3 |
| Main Level Bathrooms | 20 |
| Total Baths | 2 |
| Heating Fuel | Natural Gas |
| Water Heater | Gas |
| Primary On Main | Yes |
Exterior Features
| Parking Features | Garage,Driveway,Garage Door Opener,Attached |
|---|---|
| Water Source | Public |
| Building Area Total | 1989 |
| Lot Dimensions | 76 x 159 x 76 x 160 |
| Garage Description | Attached Garage |
Amenities
- Foreclosure
- Views
- Short Sale
- New Construction
- Adult 55+
- Lease To Own
- No HOA Fees
- Furnished
- Primary On Main
- Air Conditioning
- Seller Finance
- Green
- Fixer Upper
- Horse
- Golf
- Fireplace
- Deck
- Garage
- Basement
- Pool
Property vs Single Family Average in 27360
Price
Taxes
Year Built
Visits

