

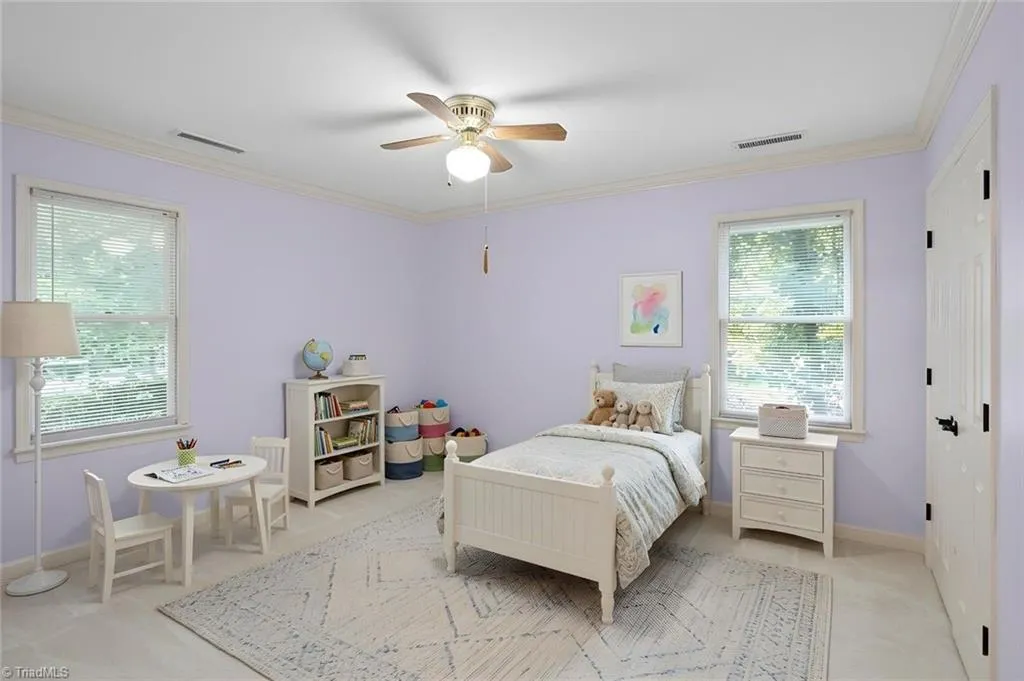
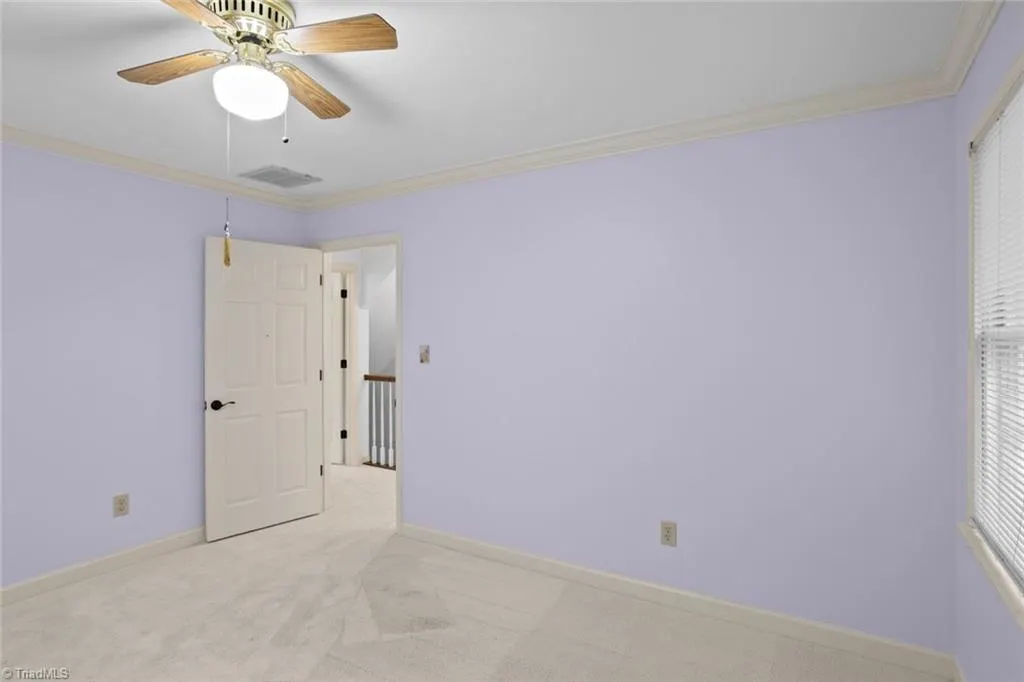
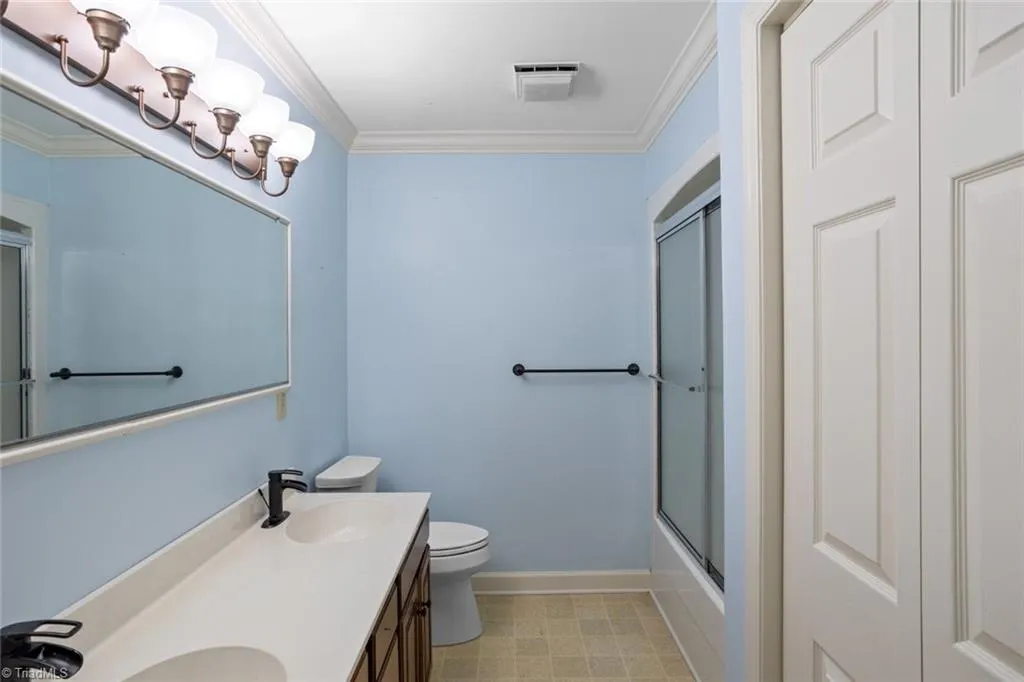
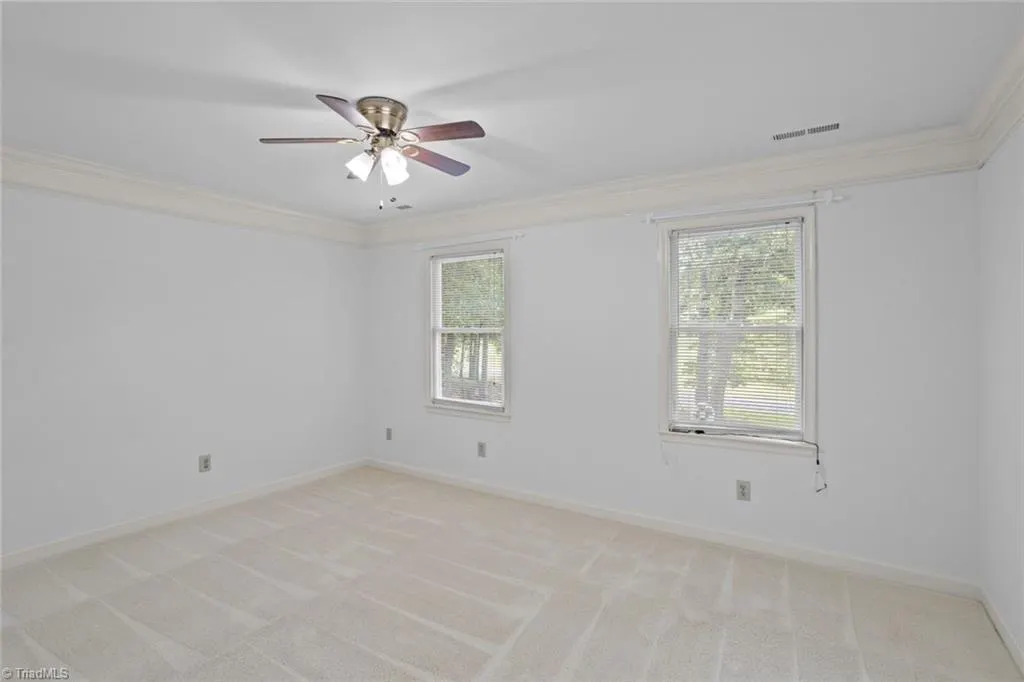
Address
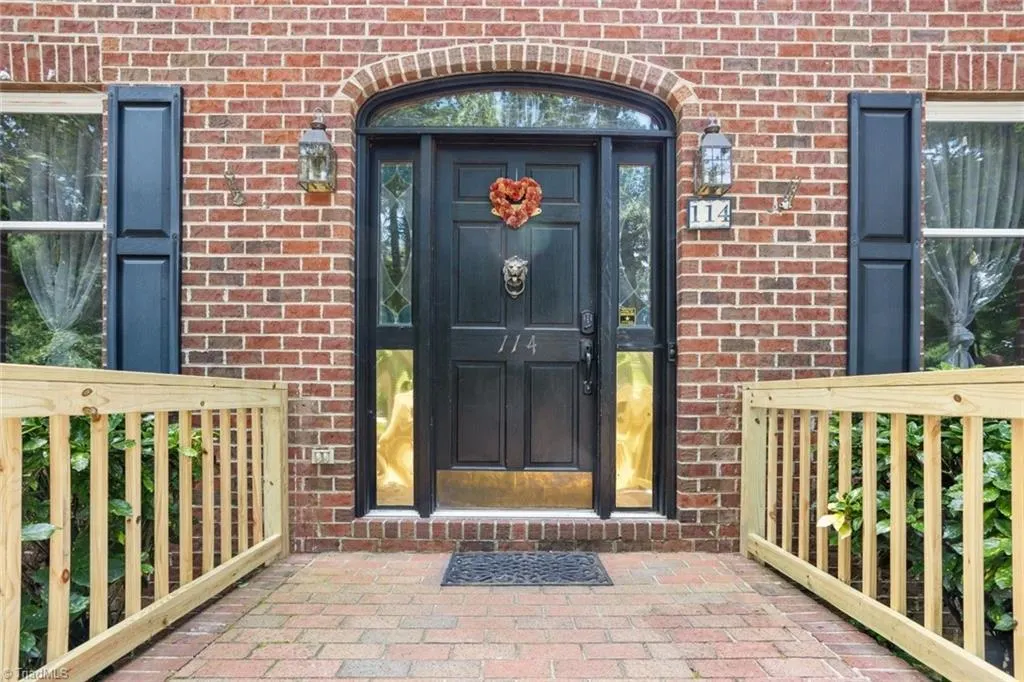
114 Willoughby Park Drive, High Point, NC
Price
$ 620,000
Property Attributes
- MLS#1223096
- TypeSingle Family
- Listing Status Active
- CountyDAVIDSON
- CityHigh Point
- NeighborhoodWilloughby Park
- Zip27265
- StyleHouse
- Year Built1989
- Taxes$ 2703
- Price$ 620,000
- Bedrooms4
- Full Bathrooms4
- Half Bathrooms0
- Sqr Footage4728
- Lot Size1.63 Acres
Data Source:
Triad MLS (TRIADMLS)
Property Description
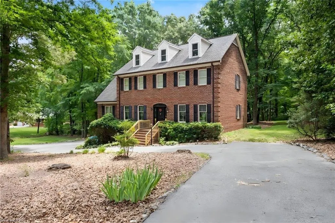
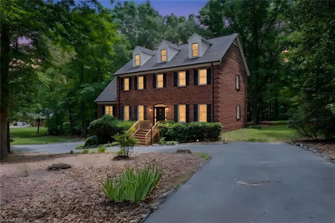
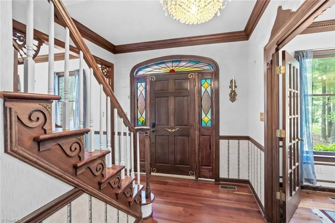
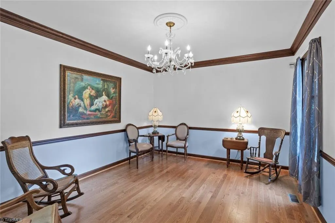
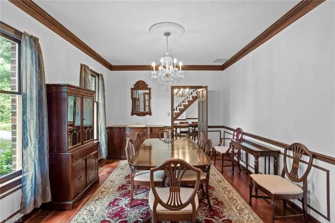
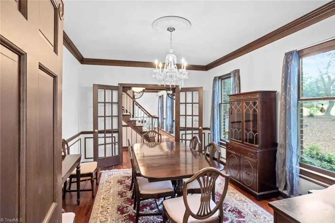
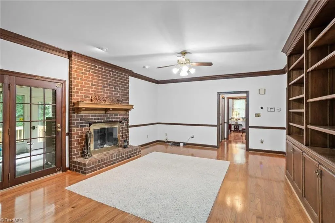
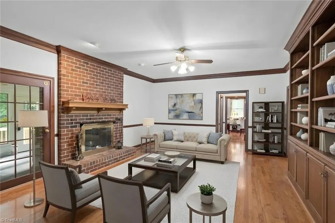
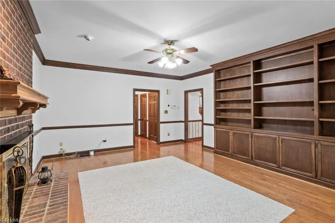
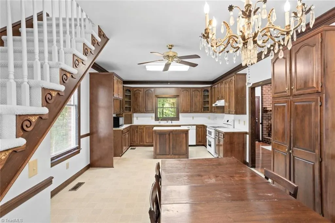
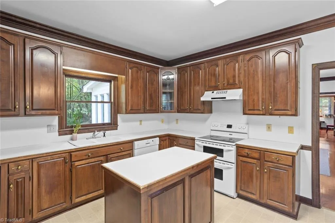
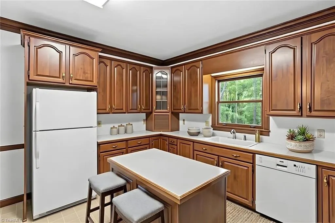
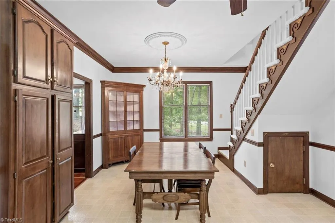
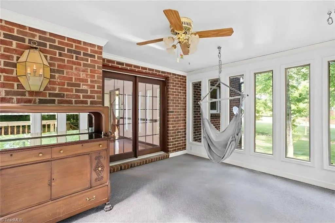
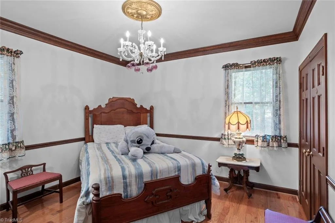
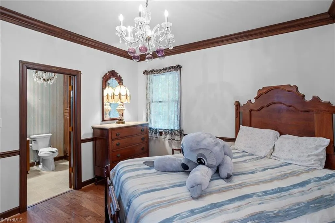
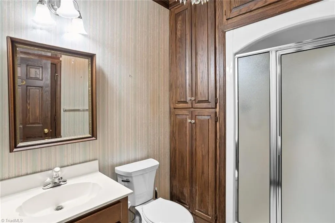
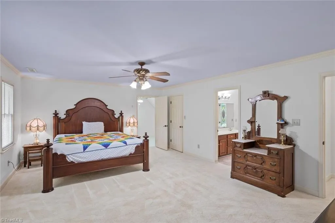
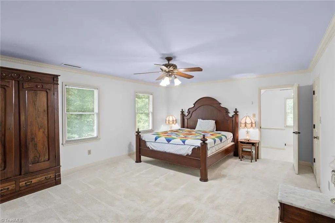
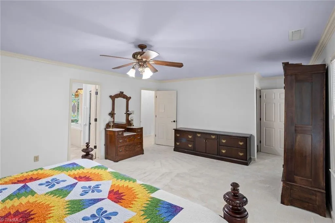
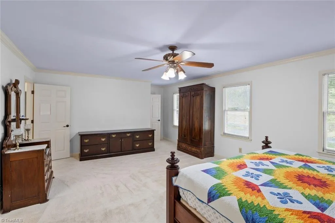
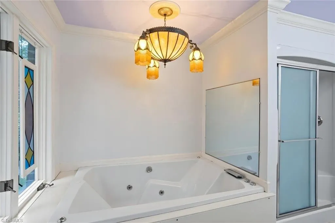
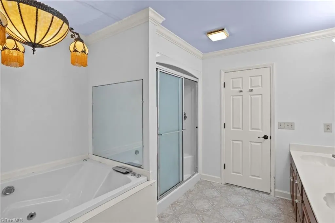
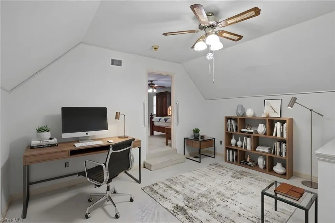
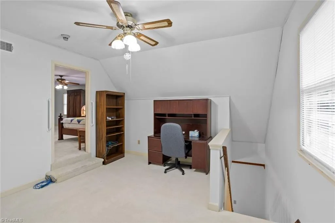
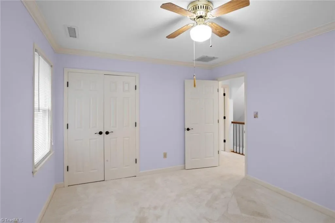
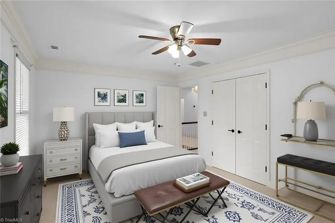
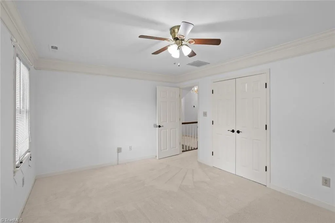
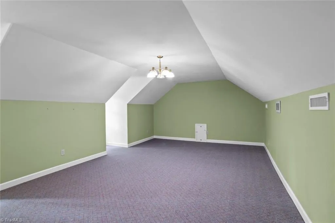
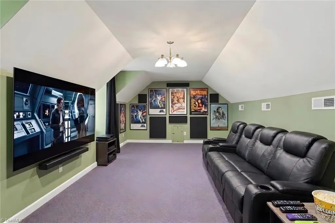
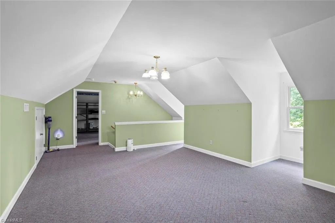
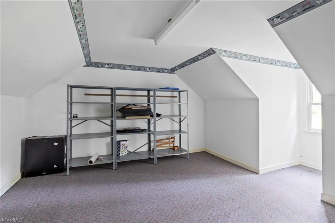
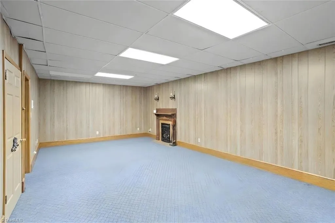
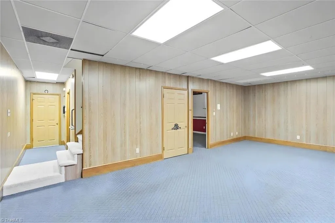
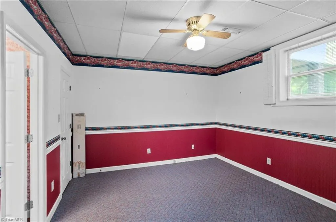
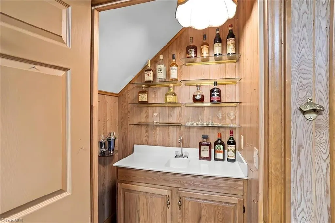
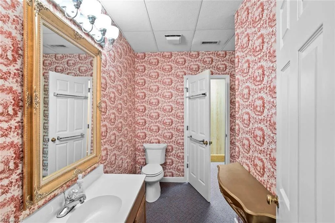
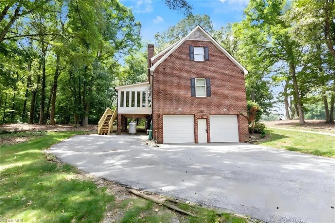
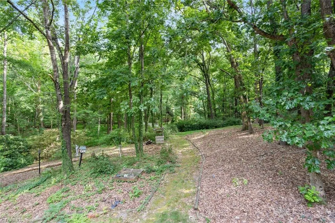
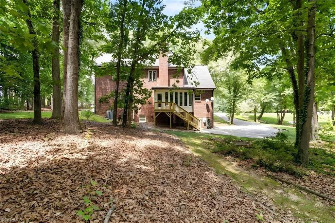
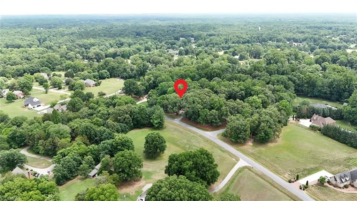
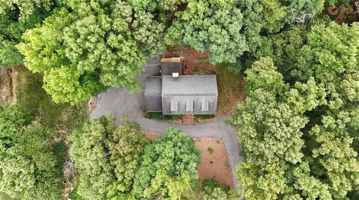
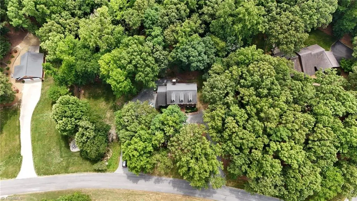
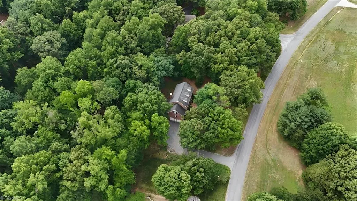
Step into a home unlike any other! This custom-built 4-bedroom, 4-bath residence is filled with character, craftsmanship, and thoughtful details at every turn. From stunning stained-glass windows to beautiful wood accents, the unique architectural features create warmth & charm throughout. The flexible floor plan offers a main-level bedroom with en suite bath, while the finished basement includes a versatile flex room & full bath—ideal for guests, recreation space, or multi-generational living. The 2nd floor houses the expansive primary suite & a sunken office with private staircase from the breakfast room! The 3rd floor provides even more possibilities with a bonus room & additional flex space to fit your lifestyle. Situated on a picturesque 1.63-acre lot, this property offers privacy, beauty, & room to explore. With endless possibilities & a convenient High Point location just minutes from shopping, dining, & everyday essentials, this one-of-a-kind home is ready for its next chapter.
| Price History | |
|---|---|
| 6/15/2026 | Listed $650,000 |
| 7/13/2026 | 5$620,000 |
General Features
| Sewer | Septic Tank |
|---|---|
| Heating | Heat Pump,Electric |
| Cooling | Central Air |
| Appliances | Dishwasher,Free-Standing Range,Electric Water Heater |
| Zoning | RA3 |
| Garage Spaces | 2 |
| Pool Features | None |
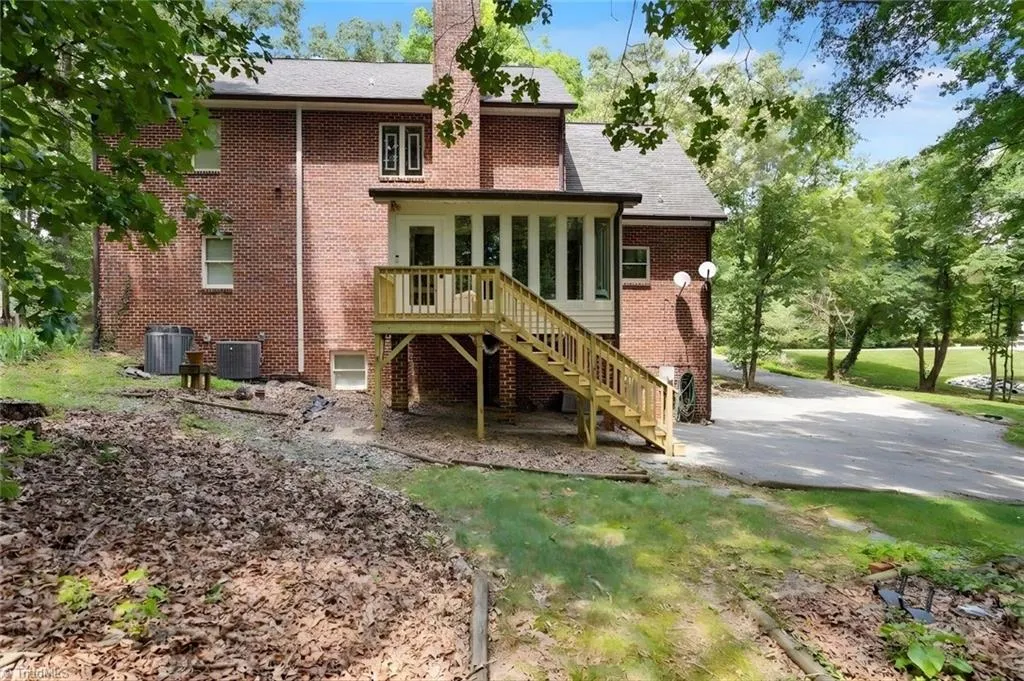
| Construction Materials | Brick |
| Year Built | 1989 |
| Levels | 2.5 |
| Property Subtype | Stick/Site Built |
| County | Davidson |
| Property Type | Residential |
| HOA | No |
| Subdivision Name | Willoughby Park |
| Total Rooms | 15 |
| Full Baths | 4 |
| Status | Active |
| Directions | From High Point. Wallburg-High Point Rd.,left on Abbotts Creek Church,Left on Willoughby Park,home is on the right |
| City | High Point |
| Listing Terms | Cash,Conventional |
| Tax Annual Amount | 2703 |
| Structure Type | House |
| Standard Status | Active |
| Pool Y/N | No |
| Porch Y/N | No |
| Heated Finished SqFt Below Grade | 864 |
Interior Features
| Interior Amenities | Built-in Features,Ceiling Fan(s),Kitchen Island,Separate Shower,Wet Bar |
|---|---|
| Basement | Partially Finished,Basement |
| Flooring | Carpet,Vinyl,Wood |
| Total Fireplaces | 1 |
| Fireplace Features | Living Room |
| Above Grade Finished Area | 3864 |
| Laundry Features | Dryer Connection,Washer Hookup |
| Total Bedrooms | 4 |
| Below Grade Finished Area | 864 |
| Main Level Bathrooms | 1 |
| Total Baths | 4 |
| RoomBasementArea | 1570 |
| Heating Fuel | Electric |
| Water Heater | Electric |
| Primary On Main | No |
| Unfinished Square Feet Basement | 706 |
Exterior Features
| Parking Features | Garage,Circular Driveway,Driveway,Garage Door Opener,Basement |
|---|---|
| Lot Features | Wooded |
| Water Source | Public |
| Building Area Total | 5434 |
| Lot Size Acres | 1.63 |
| Garage Description | Basement Garage |
Amenities
- Foreclosure
- Views
- Short Sale
- New Construction
- Adult 55+
- Lease To Own
- No HOA Fees
- Furnished
- Primary On Main
- Air Conditioning
- Seller Finance
- Green
- Fixer Upper
- Horse
- Golf
- Fireplace
- Deck
- Garage
- Basement
- Pool
Property vs Single Family Average in 27265
Price
Taxes
Year Built
Visits
 © 2026 Triad MLS, Inc. All rights reserved. IDX information is provided exclusively for personal, non-commercial use, and may not be used for any purpose other than to identify prospective properties consumers may be interested in purchasing. Information is deemed reliable but not guaranteed. This site will be monitored for "scraping" and any use of search facilities of data on the site other than by potential buyers/sellers is prohibited. All Sale data is for informational purposes only and
