

Price Reduction - Primary on Main
Address
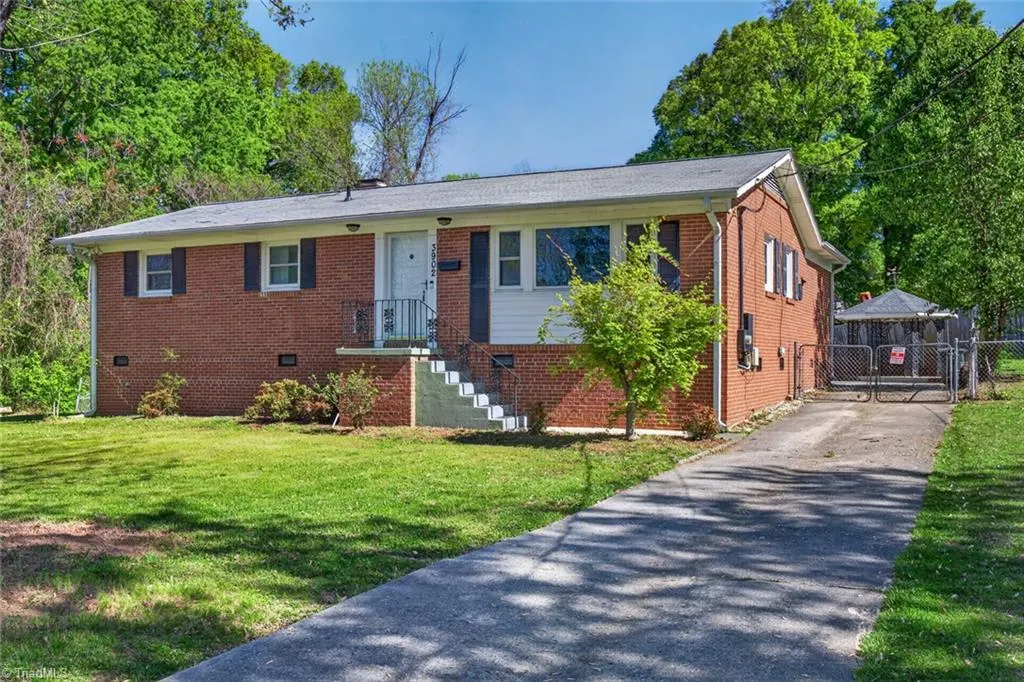
3902 Gentry Street, Greensboro, NC
Price
$ 268,900
Property Attributes
- MLS#1217245
- TypeSingle Family
- Listing Status Active
- CountyGUILFORD
- CityGreensboro
- NeighborhoodHunter Hills
- Zip27407
- StyleHouse
- Year Built1959
- Taxes$ 2856
- Price$ 268,900
- Bedrooms3
- Full Bathrooms2
- Half Bathrooms0
- Sqr Footage1614
- Lot Size0.33 Acres
Data Source:
Triad MLS (TRIADMLS)
Property Description
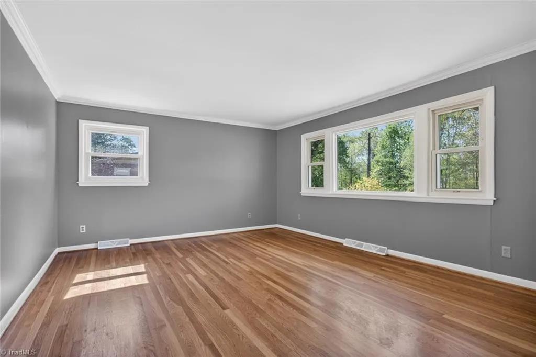
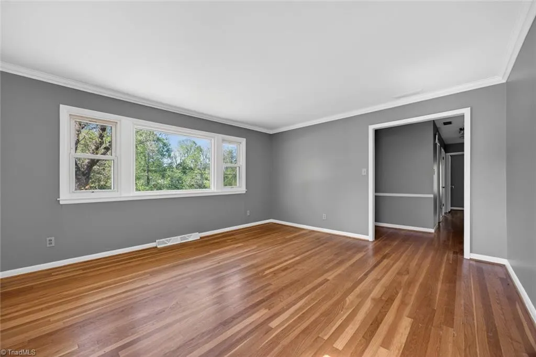
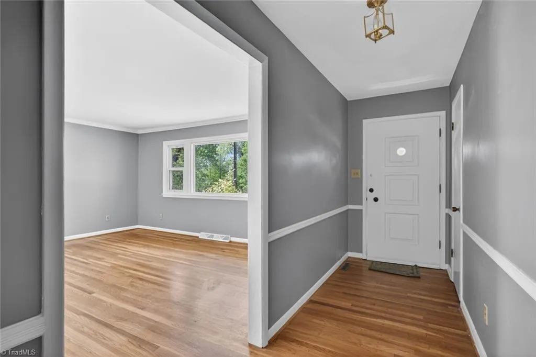
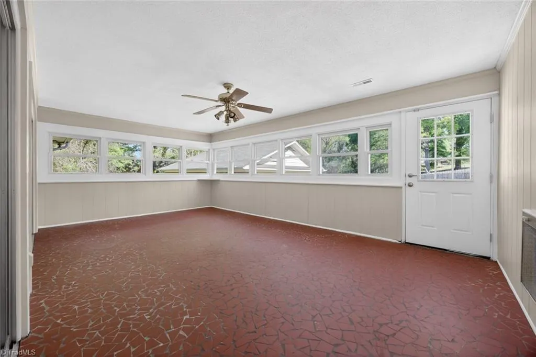
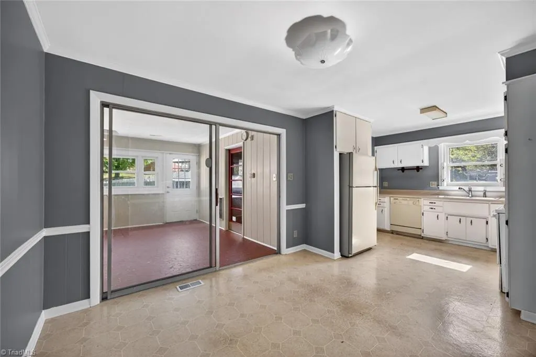
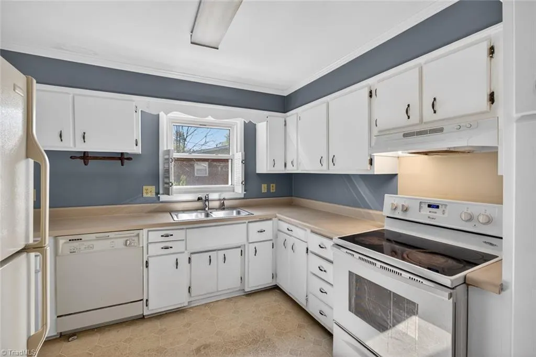
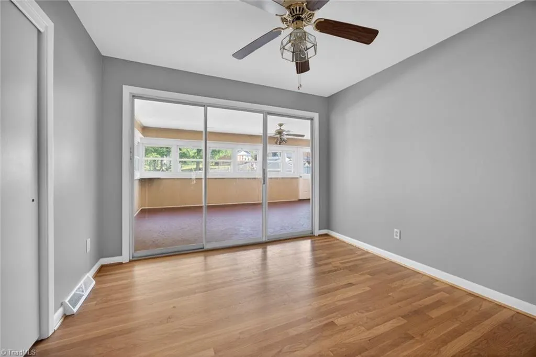
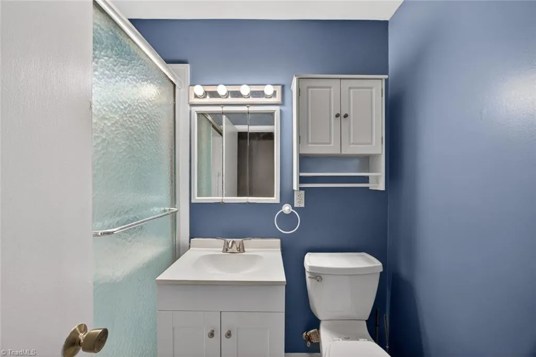
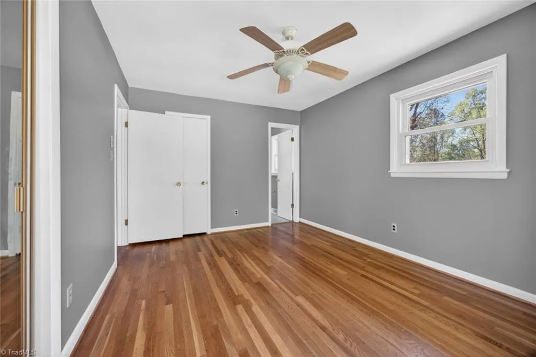
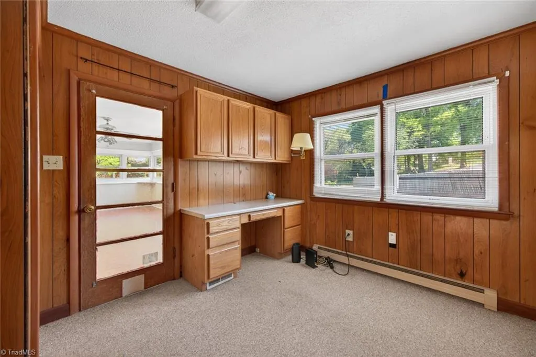
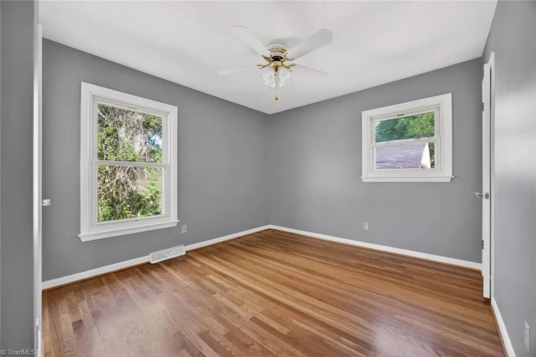
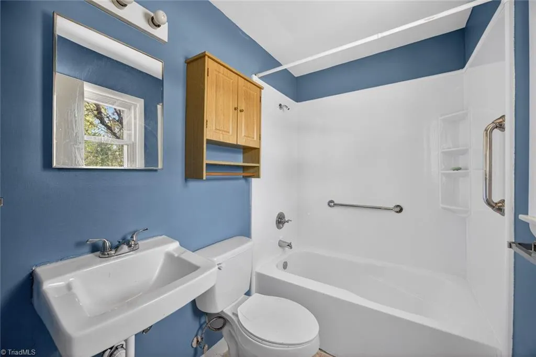
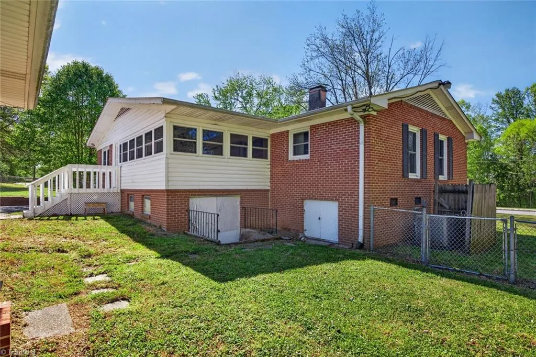
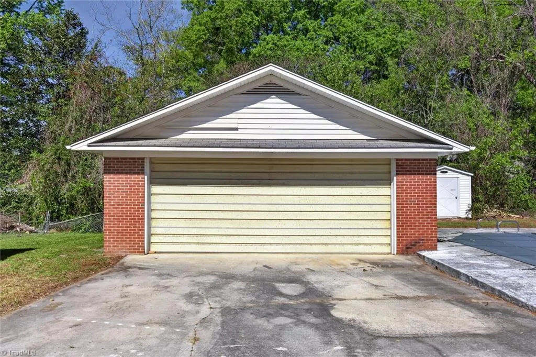
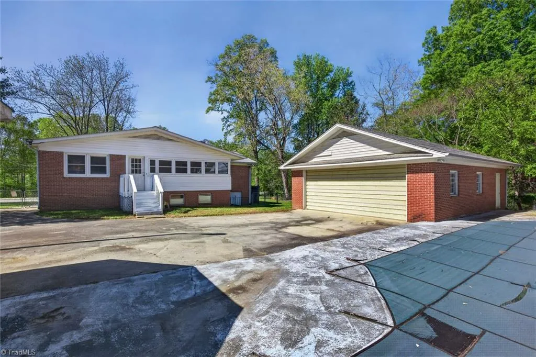
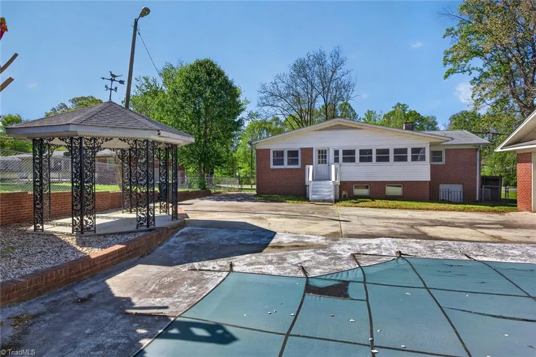
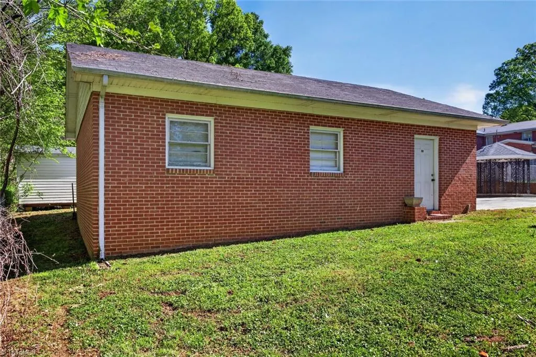
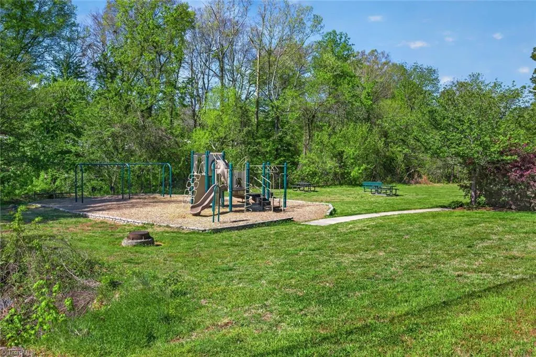
Charming single-story brick ranch, built for comfortable living, located across the street from a playground. This 3-bedroom, 2-full-bath home features a brand-new heat pump for efficient climate control, a detached two-car garage, and a private backyard with a pool for seasonal enjoyment. Inside, the bright living area flows to an eat-in kitchen with ample cabinet space, plus a primary suite with a full bath and two additional bedrooms sharing a full hall bath. Close to parks, shops, and dining. **Priced under recent FHA appraisal**
| Price History | |
|---|---|
| 4/23/2026 | Listed $274,900 |
| 8/24/2026 | 3$268,900 |
General Features
| Sewer | Public Sewer |
|---|---|
| Heating | Heat Pump,Electric |
| Cooling | Heat Pump |
| Appliances | Electric Water Heater |
| Zoning | RS9 |
| Garage Spaces | 2 |
| Pool Features | In Ground |
| Construction Materials | Brick |
| Year Built | 1959 |
| Levels | One |
| Property Subtype | Stick/Site Built |
| County | Guilford |
| Property Type | Residential |
| HOA | No |
| Subdivision Name | Hunter Hills |
| Full Baths | 2 |
| Status | Active |
| Directions | I-40 take exit 216,turn R onto Merritt Dr.,turn R onto Gentry St. Home on R. |
| City | Greensboro |
| Tax Annual Amount | 2856 |
| Structure Type | House |
| Standard Status | Active |
| Fenced | Yes |
| Pool Y/N | Yes |
| Porch Y/N | Yes |
Interior Features
| Basement | Unfinished,Crawl Space |
|---|---|
| Above Grade Finished Area | 1614 |
| Total Bedrooms | 3 |
| Main Level Bathrooms | 2 |
| Total Baths | 2 |
| RoomBasementArea | 277 |
| Heating Fuel | Electric |
| Water Heater | Electric |
| Primary On Main | Yes |
| Unfinished Square Feet Basement | 277 |
Exterior Features
| Fencing | Fenced |
|---|---|
| Parking Features | Driveway,Garage,Detached |
| Water Source | Public |
| Building Area Total | 1891 |
| Lot Dimensions | 80 x 163 x 65 x 69 x 128 |
| Lot Size Acres | 0.33 |
| Garage Description | Detached Garage |
Amenities
- Foreclosure
- Views
- Short Sale
- New Construction
- Adult 55+
- Lease To Own
- No HOA Fees
- Furnished
- Primary On Main
- Air Conditioning
- Seller Finance
- Green
- Fixer Upper
- Horse
- Golf
- Fireplace
- Deck
- Garage
- Basement
- Pool
Property vs Single Family Average in 27407
Price
Taxes
Year Built
Visits
In The Neighborhood
North Wilkesboro
$ 289,000
- Type
- Single Family
- Size
- 1,756 SqFt
- Rooms
- 4 Beds + 2 Baths
 Dream Maker Properties, LLC 336-526-8000
Primary On Main
Winston-Salem
$ 340,000
- Type
- Single Family
- Size
- 1,639 SqFt
- Rooms
- 3 Beds + 2 Baths
New Beginning Group 336-775-7413
Primary On Main
Winston-Salem
$ 175,000
- Type
- Single Family
- Size
- 1,044 SqFt
- Rooms
- 3 Beds + 1 Baths
Keller Williams Realty 336-804-0200
