

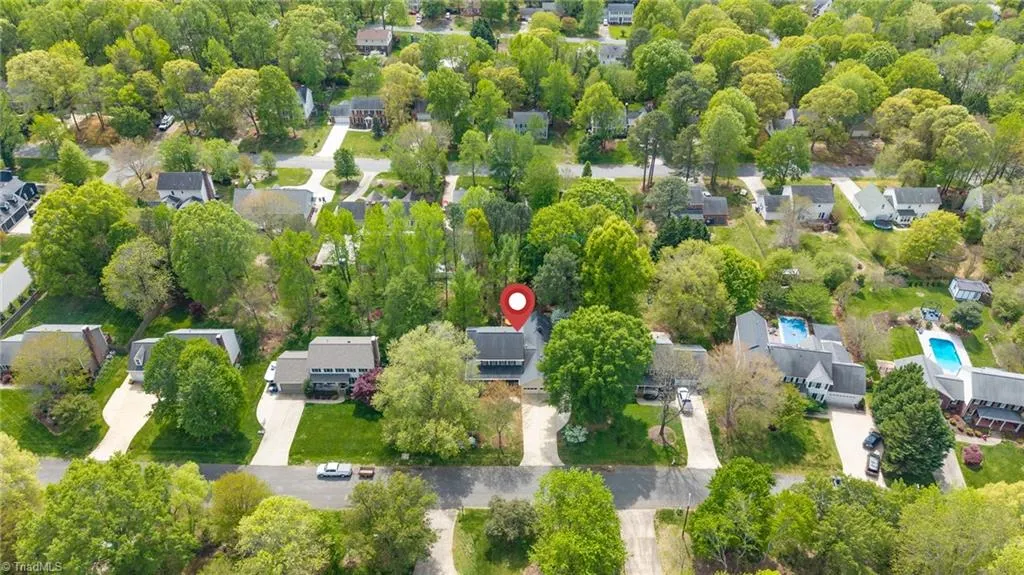
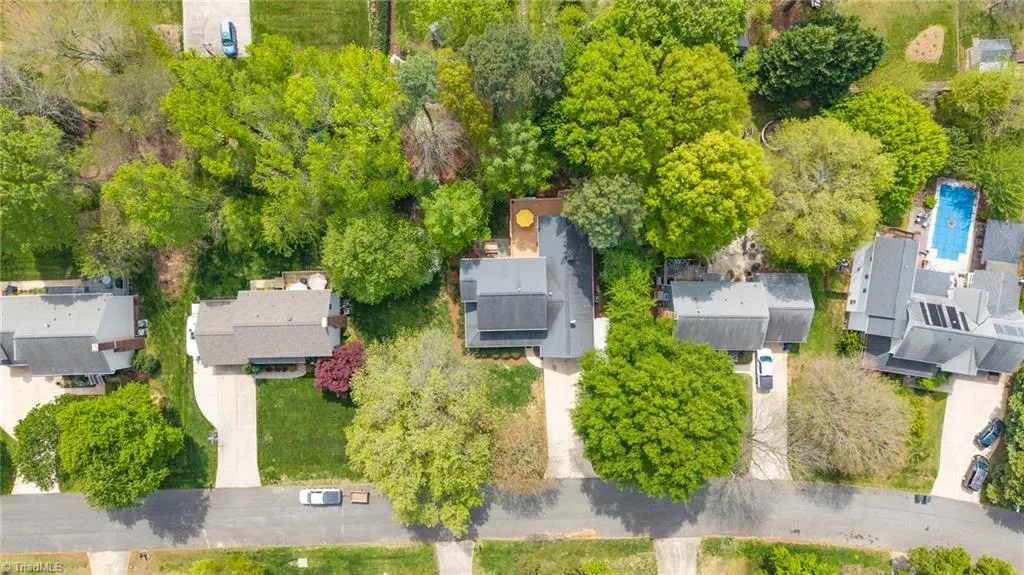
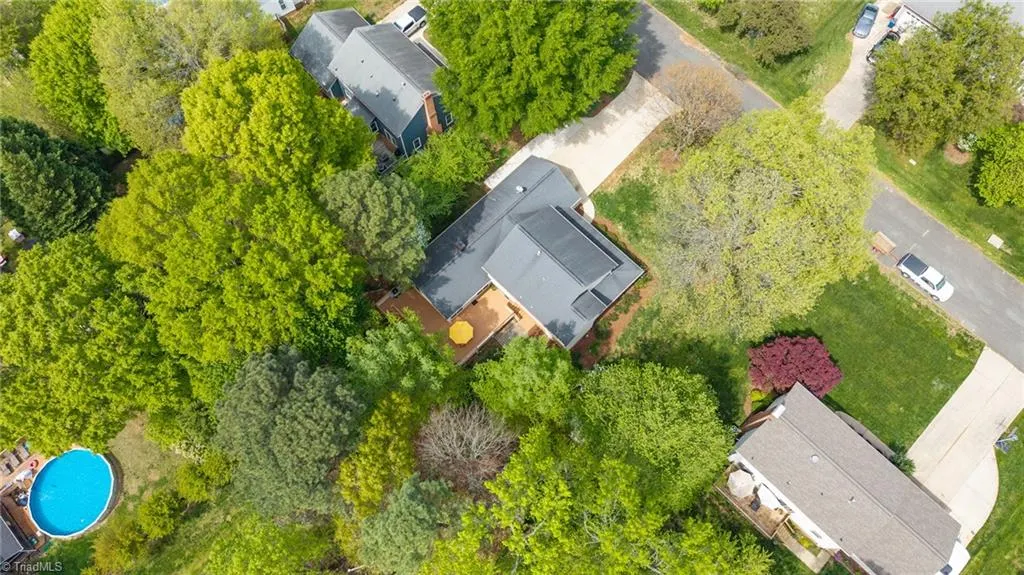
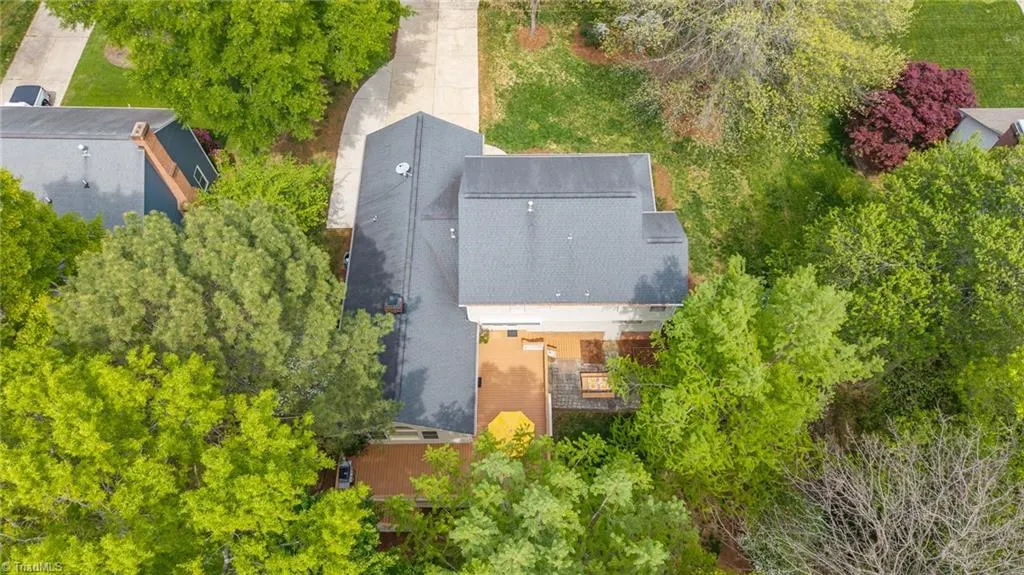
Address
207 Windrift Drive, Gibsonville, NC
Price
$ 450,000
Property Attributes
- MLS#1215080
- TypeSingle Family
- Listing Status Active
- CountyALAMANCE
- CityGibsonville
- NeighborhoodWestbrook Forest
- Zip27249
- StyleHouse
- Year Built1987
- Taxes$ 4411
- Price$ 450,000
- Bedrooms4
- Full Bathrooms2
- Half Bathrooms1
- Sqr Footage2743
- Lot Size0.32 Acres
Data Source:
Triad MLS (TRIADMLS)
Property Description
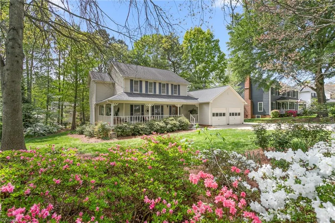
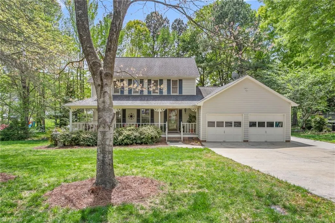
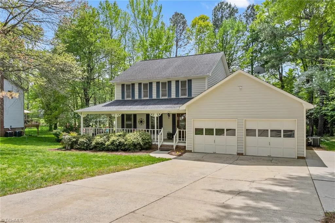
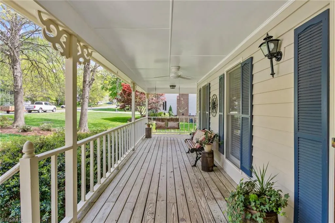
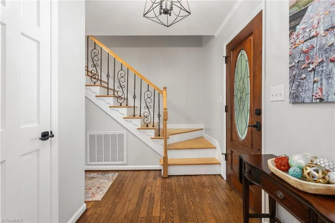
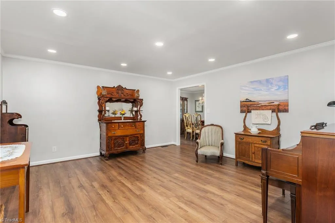
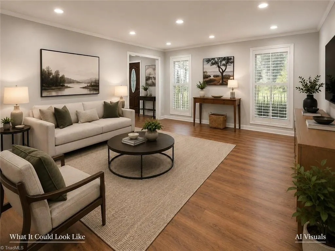
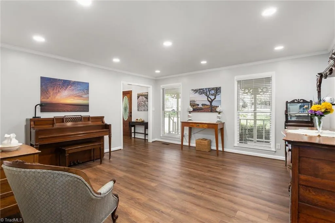
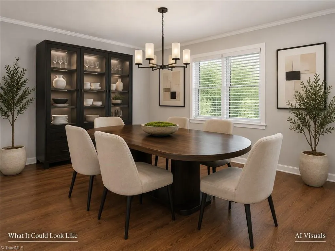
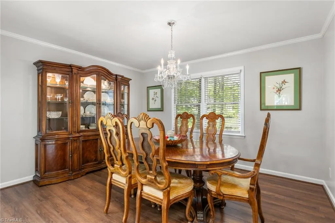
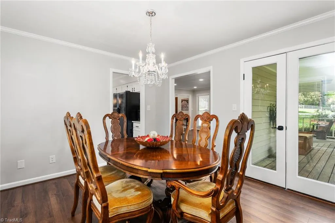
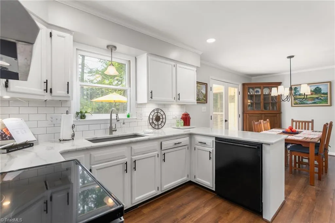
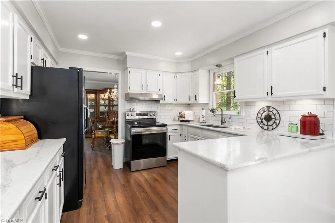
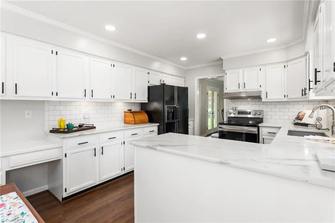
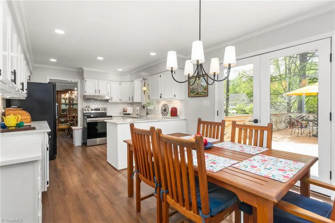
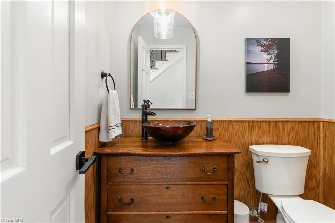
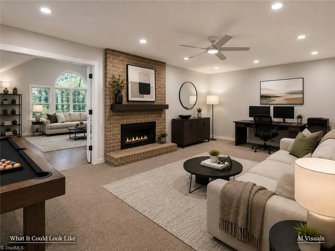
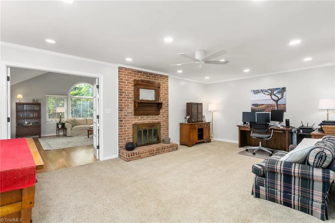
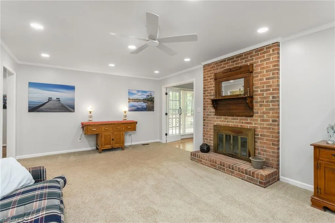
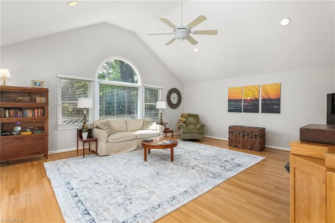
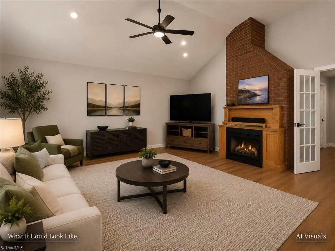
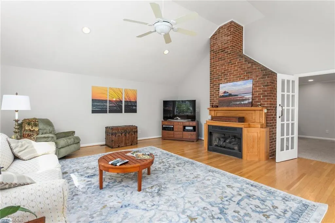
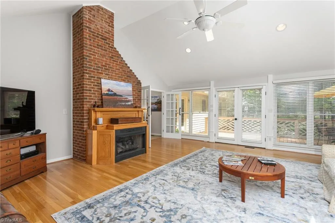
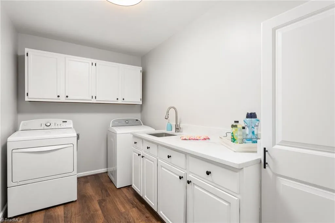
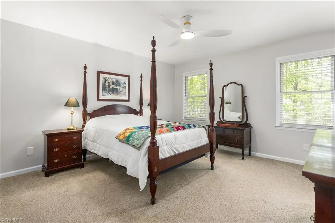
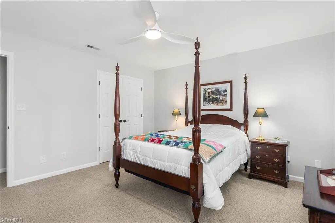
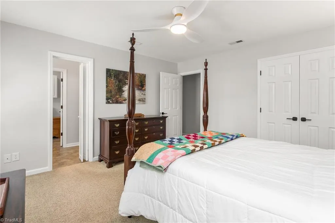
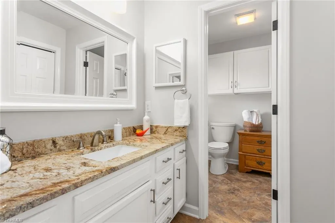
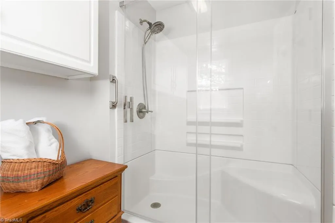
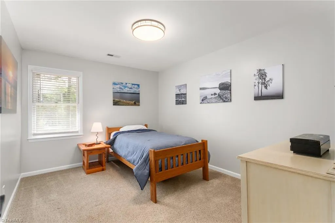
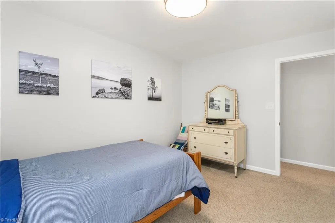
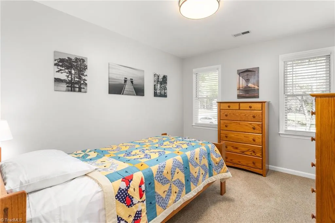
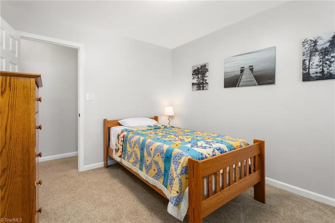
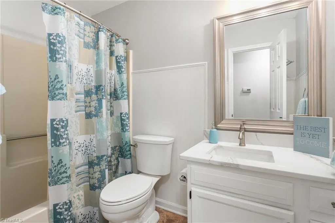
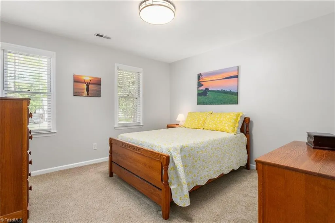
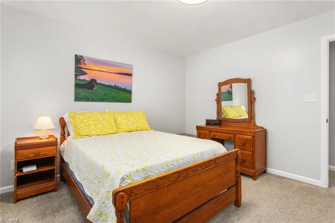
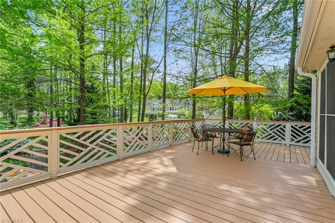
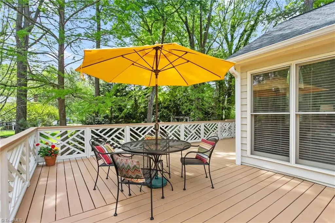
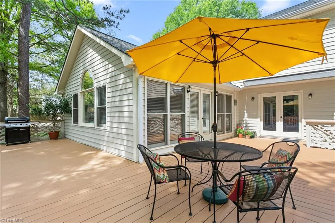
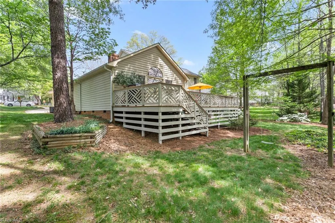
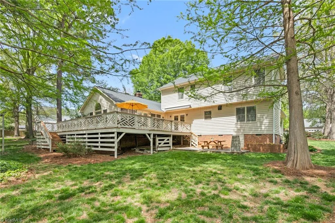
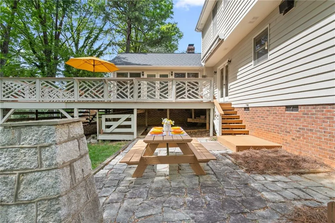
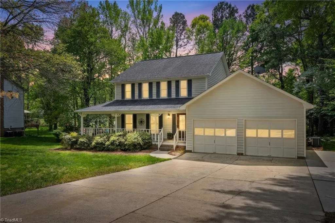
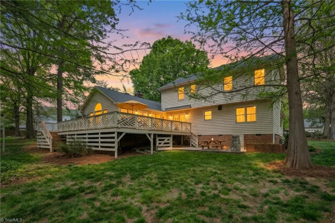
True treasure in Westbrook Forest offering the perfect blend of charm, space, & unbeatable location in highly sought-after WA district. On main: foyer w HWs, CM, & tile 1/2 bath; bright living room; formal dining room; cozy den w F-to-C brick FP; expansive family room w cath ceil, gas logs, & abundant windows for sunroom-like feel; kitchen w quartz ctrs, subway tile b/s, excellent cabinet space, & lg bfast area; 2 w-in storage closets (one ideal for use as a pantry); & spacious laundry room w quartz ctrs, stainless utility sink, & ample cabinetry. Upstairs, primary suite features tile bath w granite vanity & w-in shower, along w 3 additional BRs & well-appointed hall bath. Outside is where the home truly sets itself apart—offering idyllic wraparound front porch w swing, massive L-shaped rear deck w custom Chippendale railings & remote-controlled awning, beautiful rock patio w self-watering planter, immaculate landscaping, & 2-car gar w w-in storage/workshop space. This one won't last!!
| Elementary School | Middle School | High School |
|---|---|---|
| Elon Elementary School | Western Middle School | Western High School |
| Price History | |
|---|---|
| 4/8/2026 | Listed $475,000 |
| 6/4/2026 | 3$465,000 |
| 8/12/2026 | 4$450,000 |
General Features
| Sewer | Public Sewer |
|---|---|
| Heating | Heat Pump,Electric,Natural Gas |
| Cooling | Central Air |
| Appliances | Gas Water Heater |
| Zoning | Res |
| Garage Spaces | 2 |
| Pool Features | None |
| Construction Materials | Wood Siding |
| Year Built | 1987 |
| Levels | Two |
| Property Subtype | Stick/Site Built |
| County | Alamance |
| Property Type | Residential |
| HOA | No |
| Subdivision Name | Westbrook Forest |
| Total Rooms | 12 |
| Full Baths | 2 |
| Status | Active |
| Directions | From University Drive: turn on Travis Ln,right on Hazelwood Dr,left on Windrift Dr,home is on the left. |
| High School | Western |
| City | Gibsonville |
| Elementary School | Elon |
| Tax Annual Amount | 4411 |
| Middle/Junior High School | Western |
| Virtual Tour | https://www.homes.com/property/207-windrift-dr-gibsonville-nc/fsyg1wy8xm1f2/?dk=j22tt2n1z6pmn |
| Structure Type | House |
| Standard Status | Active |
| Pool Y/N | No |
| Porch Y/N | Yes |
Interior Features
| Interior Amenities | Ceiling Fan(s),Pantry,Separate Shower,Vaulted Ceiling(s) |
|---|---|
| Basement | Crawl Space |
| Flooring | Carpet,Tile,Vinyl,Wood |
| Total Fireplaces | 2 |
| Fireplace Features | Gas Log,Den,Living Room |
| Above Grade Finished Area | 2743 |
| Half Baths | 1 |
| Laundry Features | Dryer Connection,Main Level,Washer Hookup |
| Total Bedrooms | 4 |
| Main Level Bathrooms | 1 |
| Total Baths | 3 |
| Heating Fuel | Electric,Natural Gas |
| Water Heater | Gas |
| Primary On Main | No |
Exterior Features
| Parking Features | Garage,Driveway,Garage Door Opener,Attached |
|---|---|
| Lot Features | Subdivided |
| Water Source | Public |
| Building Area Total | 2743 |
| Lot Size Acres | 0.32 |
| Garage Description | Attached Garage |
Amenities
- Foreclosure
- Views
- Short Sale
- New Construction
- Adult 55+
- Lease To Own
- No HOA Fees
- Furnished
- Primary On Main
- Air Conditioning
- Seller Finance
- Green
- Fixer Upper
- Horse
- Golf
- Fireplace
- Deck
- Garage
- Basement
- Pool
Property vs Single Family Average in 27249
Price
Taxes
Year Built
Visits

